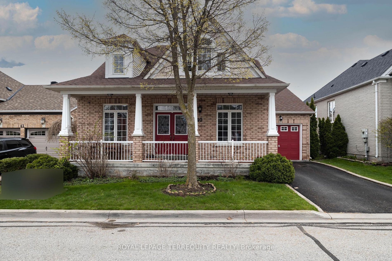
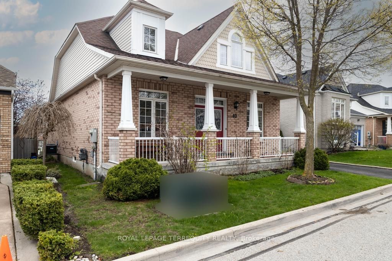
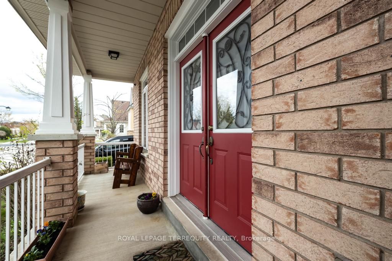
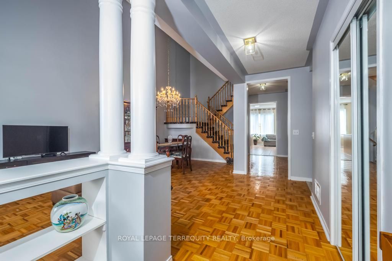
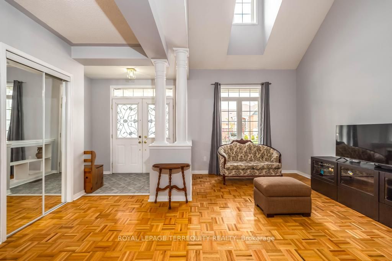
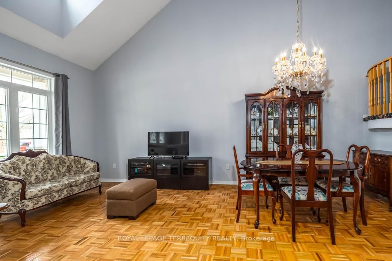
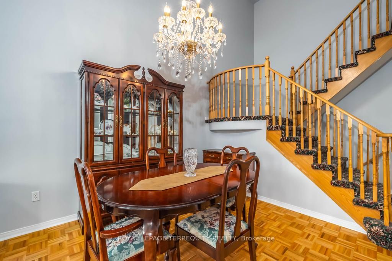
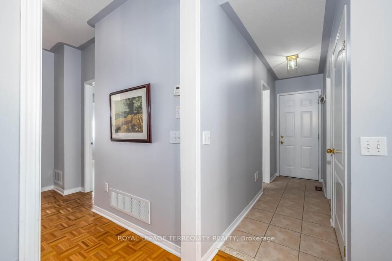
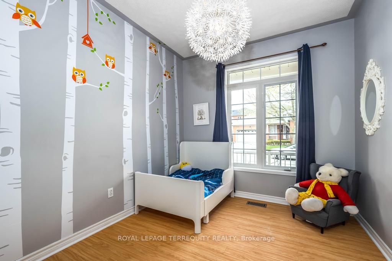
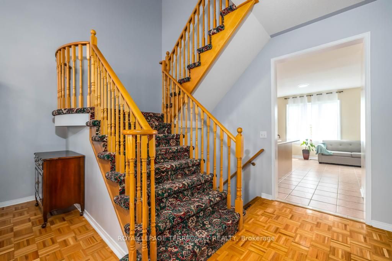
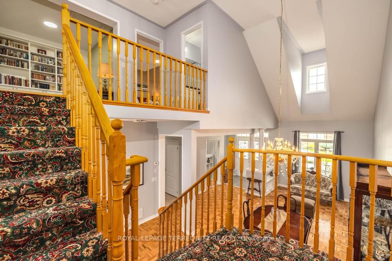
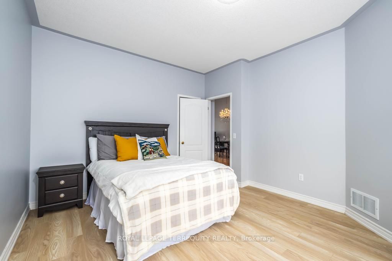
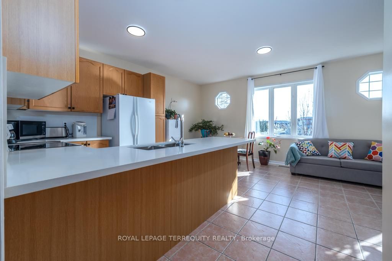
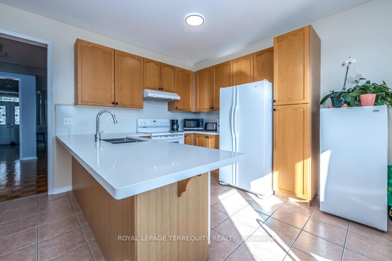
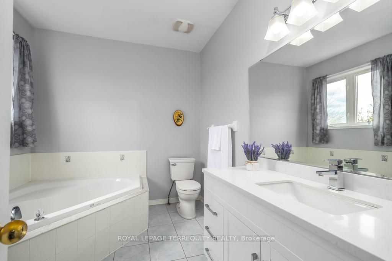
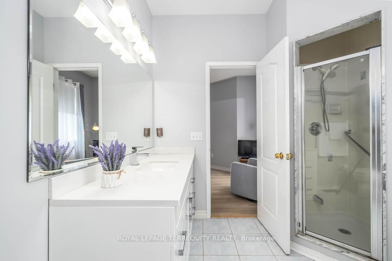
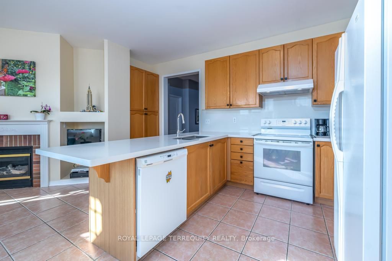
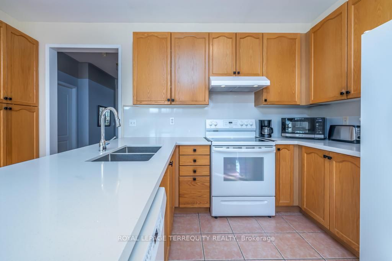
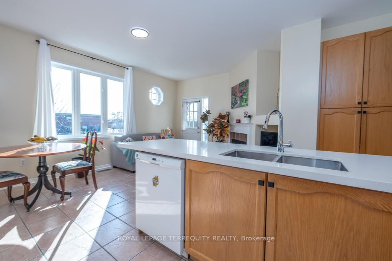
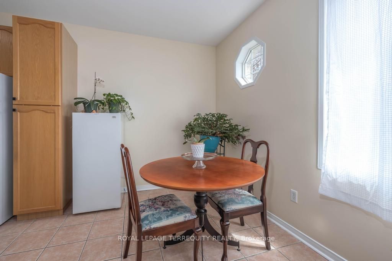
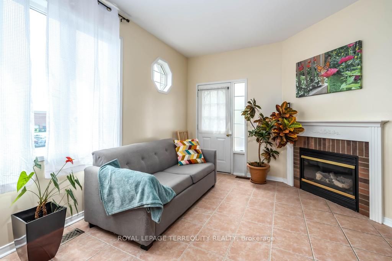
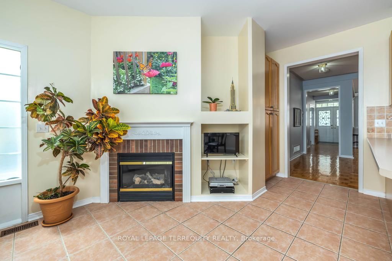
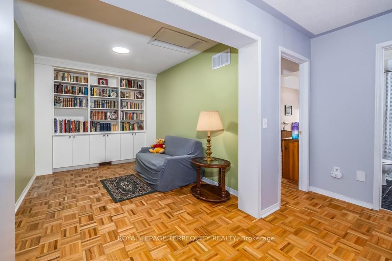
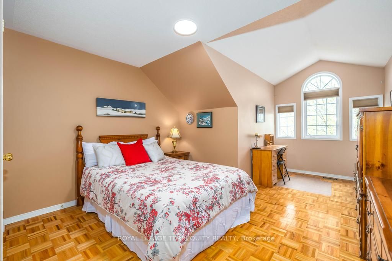
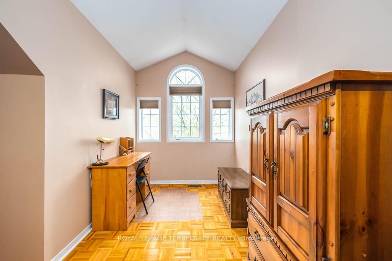
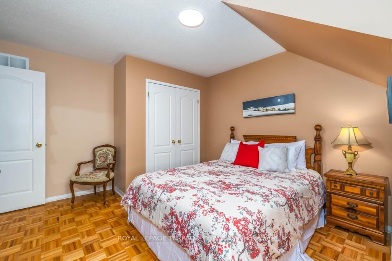
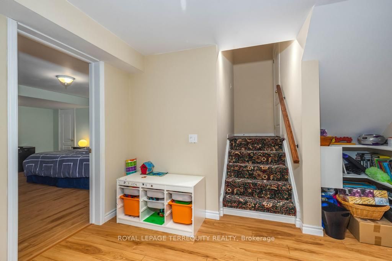
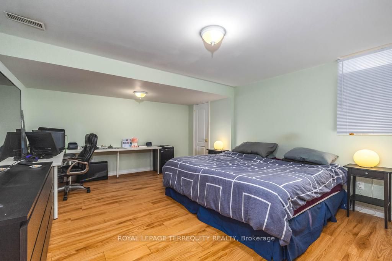
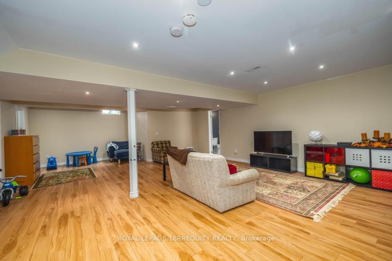
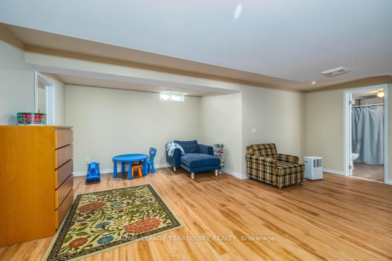
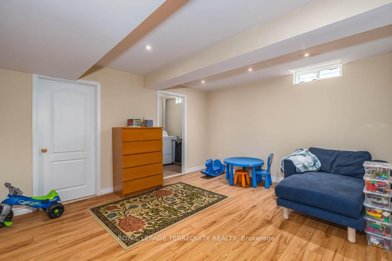
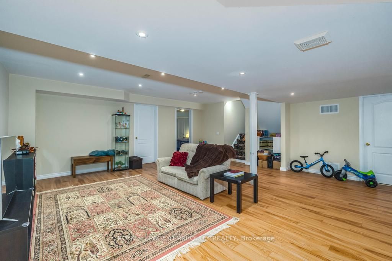
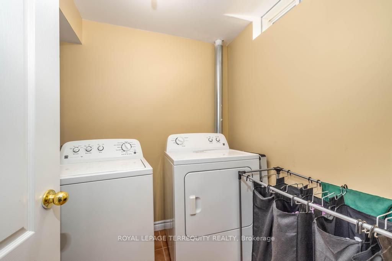
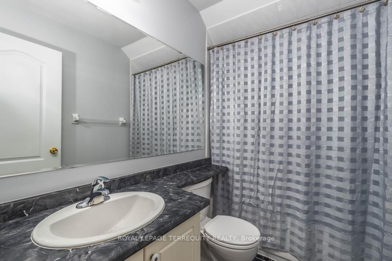
Lovely 3+2 Bedroom Bungaloft W/Well Appointed Main Floor Primary Suite! This 2008sf Home With an additional 1437sf Finished Basement offers a Perfect Blend of Unique Design & Practical living. Main Floor Primary Suite is a Sanctuary of Comfort & Style W/Ensuite Bathroom Soaker Tub & Separate Shower.... Main floor 2nd Bedroom W/3pc Bath Provides Convenience For Guests/Family. Spacious & Inviting Open Concept Living & Dining Rooms W/Vaulted Ceiling is Perfect for Entertaining. Family Kitchen W/Extended Quartz Countertop & Breakfast Bar & 2 Pantries. Great Room W/Cozy Fireplace & W/O to Deck & Garden. Main Floor Laundry Room W/Direct Access to Garage. The 2nd Floor Loft offers 3rd Spacious Bedroom W/4Pc Bath, Library W/B/I Bookshelves makes the Perfect Office. The Finished Basement offers Spacious Rec Room..Pot Lights.. Second Laundry Room... Two Spacious Bedrooms... Walk in Closet ... 4PC Bath W/ Linen Closet and Lots of Storage. **** Extras **** This Bungaloft Offers the Perfect Setting for Comfortable Living in The Heart Of Prestigious Bercy Village Close to Top Rated Stonebridge Public School, Transit & Shopping. A Unique home for Single Family or Multigenerational Living
Full Property Details
Interior
Bedrooms
3
Bedrooms Plus
2
Total Bedrooms
5
Washrooms
4
Square Footage
2000-2500 sqft
Basement
Finished
Heating Source
Gas
Heating Fuel
Forced Air
Air Conditioning
Central Air
Family Room
Yes
Kitchens
1
Total Kitchens
1
Fireplace Features
Yes
Bedrooms
3
Bedrooms Plus
2
Total Bedrooms
5
Washrooms
4
Square Footage
2000-2500 sqft
Basement
Finished
Heating Source
Gas
Heating Fuel
Forced Air
Air Conditioning
Central Air
Family Room
Yes
Kitchens
1
Total Kitchens
1
Fireplace Features
Yes
Exterior
Depth
66.16
Front
47.62
Driveway
Private
Lot Size
48 x 66.16 ft
Pool
None
Parking Spaces
1
Total Parking Spaces
2.00
Parking Description
Attached
Garage Spaces
1
Depth
66.16
Front
47.62
Driveway
Private
Lot Size
48 x 66.16 ft
Pool
None
Parking Spaces
1
Total Parking Spaces
2.00
Parking Description
Attached
Garage Spaces
1
Building Description
Style
Bungaloft
Home Type
House
Subtype
Detached
Property Orientation
North
Exterior Finish
Brick,Vinyl Siding
Sewers
Sewer
Water Supply
Municipal
Possession Date
No Data
Style
Bungaloft
Home Type
House
Subtype
Detached
Property Orientation
North
Exterior Finish
Brick,Vinyl Siding
Sewers
Sewer
Water Supply
Municipal
Possession Date
No Data
Community
Community
Berczy
Community
Berczy
Taxes & Fees
Taxes
$5,778.80 /yr
Tax Year
2023
Taxes
$5,778.80 /yr
Tax Year
2023
Room Types
Bedroom 2
3 Pc Bath, Large Window, Laminate
Dimensions 10.5 x 8.99 feet
94.4 sqft
Bedroom 3
4 Pc Bath, Closet, Parquet
Dimensions 12.01 x 12.01 feet
144.24 sqft
Bedroom 4
Walk-In Closet(s), Laminate
Dimensions 16.21 x 13.39 feet
217.05 sqft
Bedroom 5
Large Closet, Laminate
Dimensions 16.21 x 13.16 feet
213.32 sqft
Breakfast
Gas Fireplace, W/O To Deck, Ceramic Floor
Dimensions 17.98 x 12.6 feet
226.55 sqft
Dining Room
Open Concept, Combined w/Living, Vaulted Ceiling(s)
Dimensions 21 x 11.42 feet
239.82 sqft
Great Room
Combined w/Great Rm, Gas Fireplace, Ceramic Floor
Dimensions 17.98 x 12.6 feet
226.55 sqft
Kitchen
Breakfast Bar, Pantry, Ceramic Floor
Dimensions 8.99 x 9.65 feet
86.75 sqft
Library
B/I Bookcase, Parquet
Dimensions 10.5 x 8.33 feet
87.46 sqft
Living Room
Open Concept, Combined w/Dining, Picture Window
Dimensions 21 x 11.42 feet
239.82 sqft
Primary Bedroom
4 Pc Ensuite, Walk-In Closet(s), Laminate
Dimensions 16.5 x 12.01 feet
198.16 sqft
Recreation
4 Pc Bath
Dimensions 22.38 x 20.01 feet
447.82 sqft
Similar Properties(No results)
Mortgage Calculator
Calculate your estimated monthly mortgage payment
Price
$1,524,000
$
%
%
Total cost of mortgage
$0
Monthly payment
By clicking Save, we will calculate your estimated mortgage for all properties using the saved values (down payment percentage, interest rate, and amortization).
The accuracy and applicability of this calculator are not guaranteed.