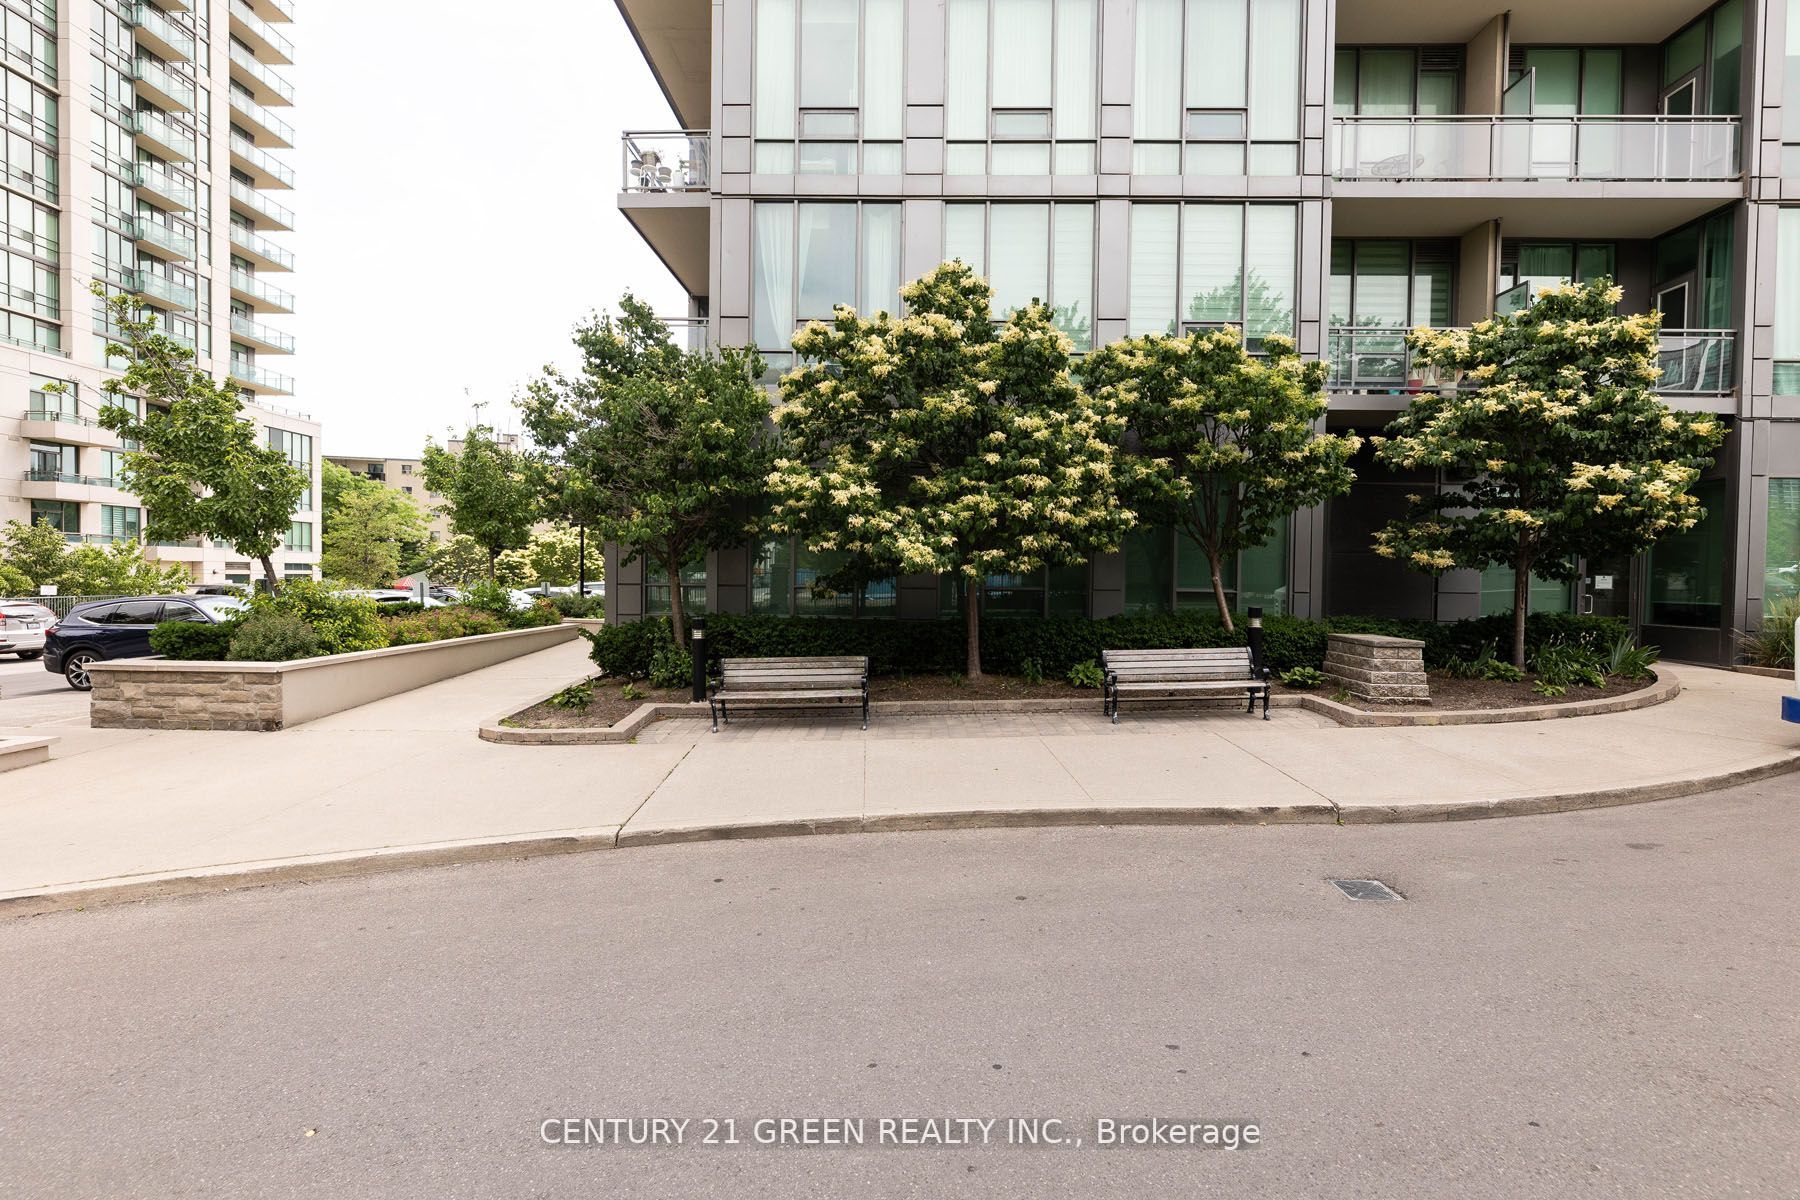
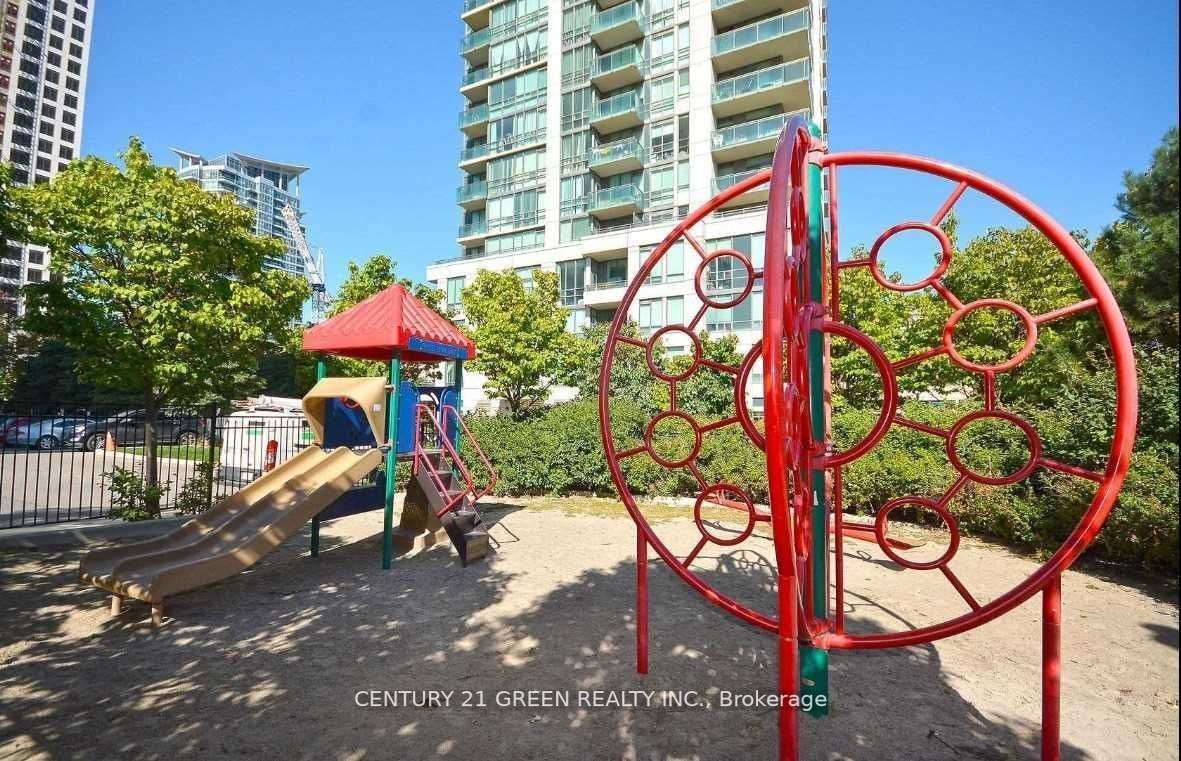
Sign In or Create a Free Account to see full details of this property
Key Facts
Key facts for 3525 Kariya Drive #509
Property Type
Condo, Apartment
Parking
None 1 garage, 1 parking
MLS #
W7312810
Size
700-799 sqft
Basement
None
Listed on
2023-11-21
Lot size
-
Tax
$2,401.30 /yr
Days on Market
36
Approximate Age
11-15
Maintenance Fee
$579.15/mo
Central Air Conditio...
Description
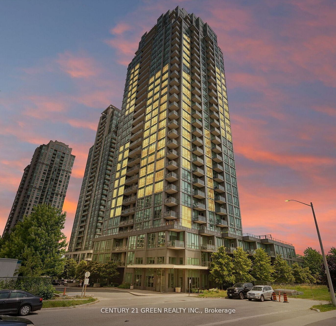
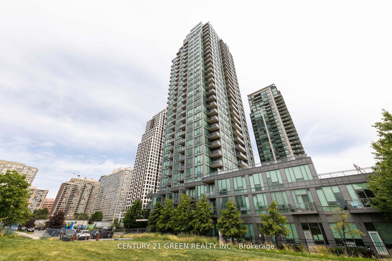
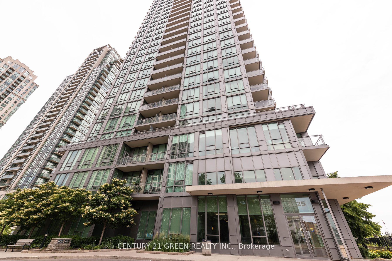
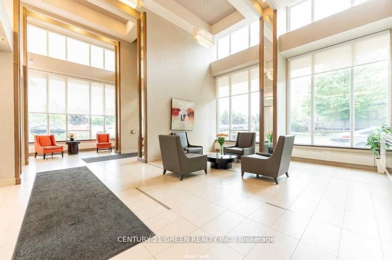
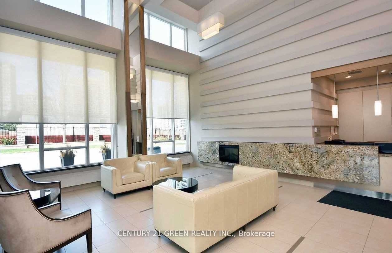
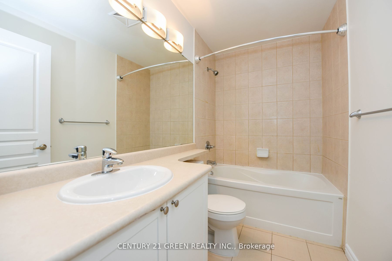
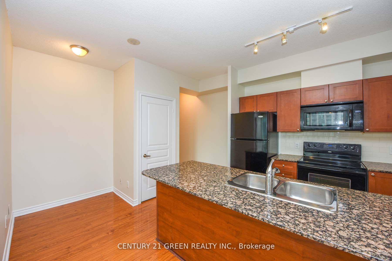
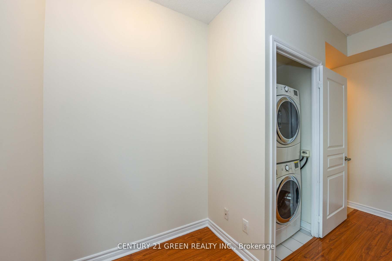
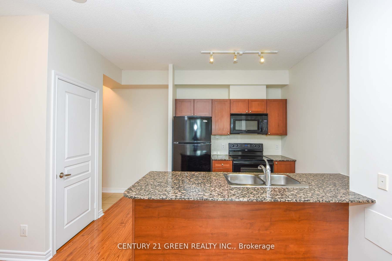
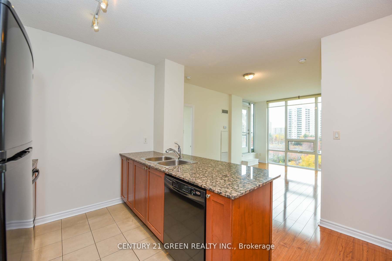
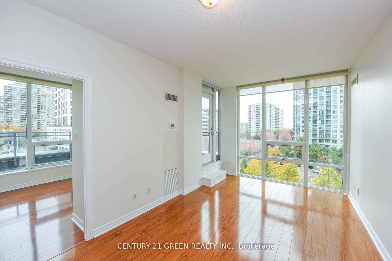
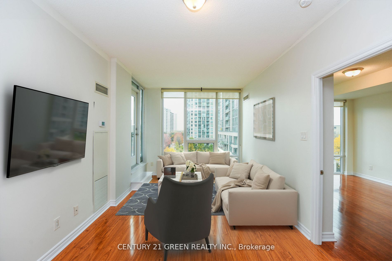
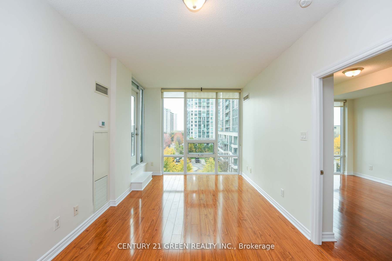
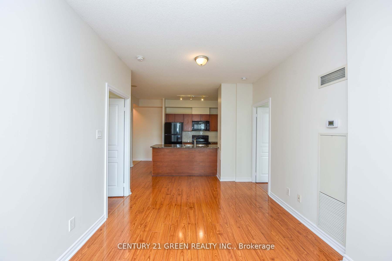
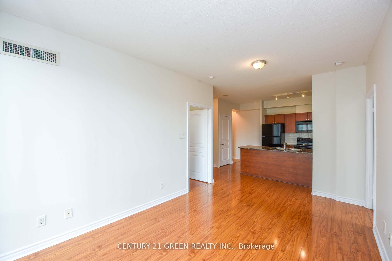
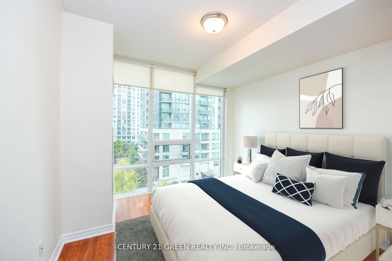
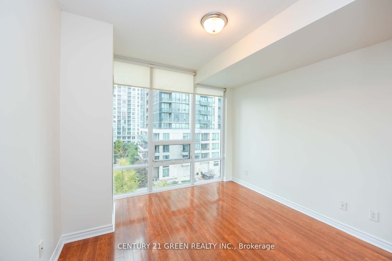
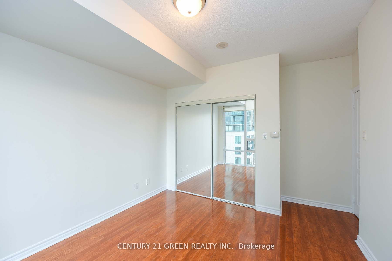
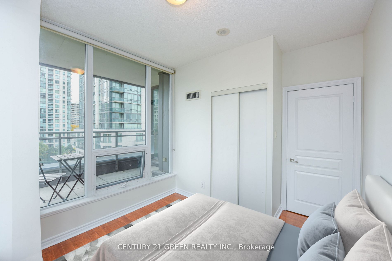
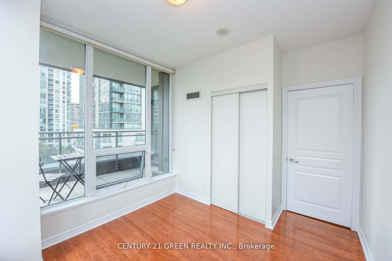
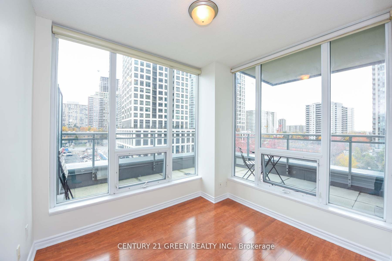
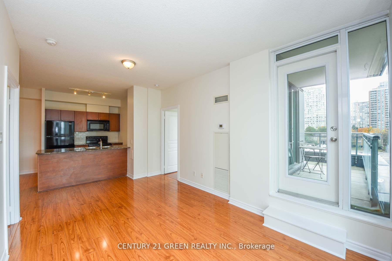
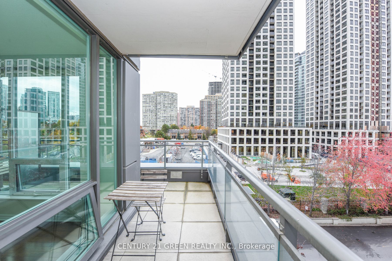
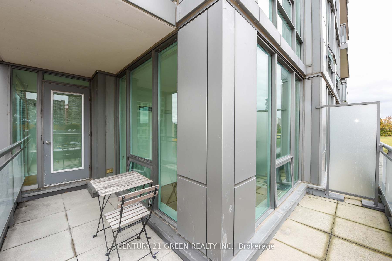
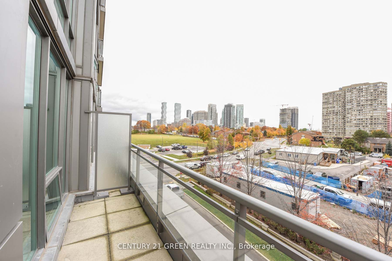
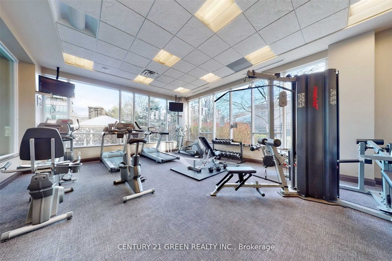
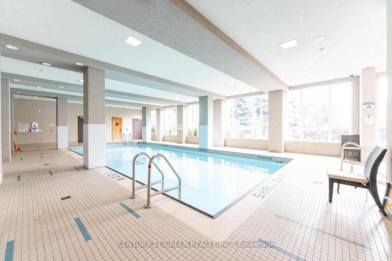
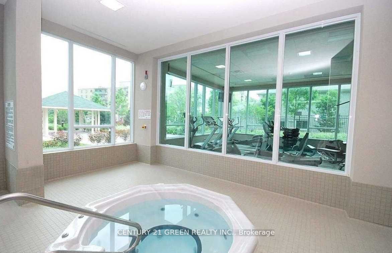
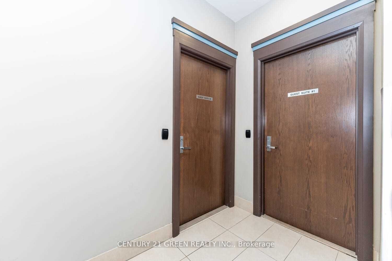
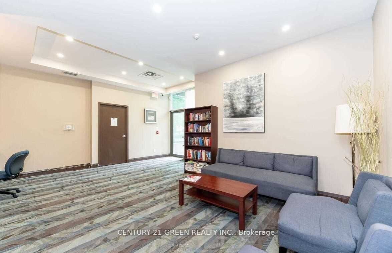
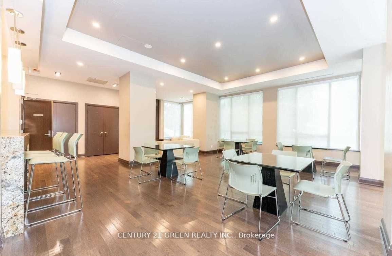
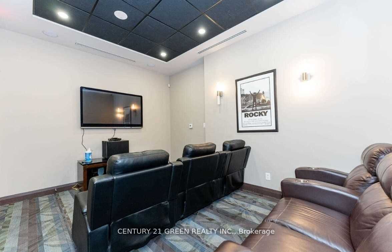
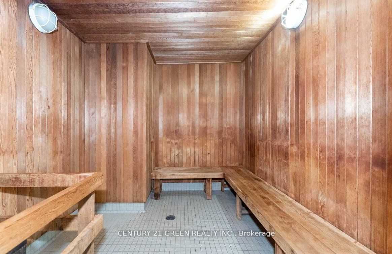
Your Search Ends here! Don't miss your opportunity to own this Beautiful and spacious 2 Bedroom Condo in Downtown Mississauga. With Walking Distance To Square One, and steps to Upcoming LRT. Easy Access To Hwy 403, 401, 410 And QEW. End Unit offering lots of Lighting in all rooms. Hardwood Floors Th...roughout, 9 Ft Ceiling, Computer Nook, New Paint, Ensuite Laundry, Wrap Around Balcony. This Bldg is Loaded w/ amenities: Grand Celebration Room, Media Rm, Game Rm, Indoor Pool, Hot Tub, Sauna, Exercise Rm. and more. Make this your New Home! **** Extras **** Vacant Unit. Some rooms Virtually Staged.
Full Property Details
Interior
Bedrooms
2
Total Bedrooms
2
Washrooms
1
Square Footage
700-799 sqft
Basement
None
Heating Source
Gas
Heating Fuel
Forced Air
Air Conditioning
Central Air
Family Room
No
Kitchens
1
Total Kitchens
1
Fireplace Features
No
Bedrooms
2
Total Bedrooms
2
Washrooms
1
Square Footage
700-799 sqft
Basement
None
Heating Source
Gas
Heating Fuel
Forced Air
Air Conditioning
Central Air
Family Room
No
Kitchens
1
Total Kitchens
1
Fireplace Features
No
Exterior
Driveway
None
Pool
Indoor
Parking Spaces
1
Total Parking Spaces
1.00
Parking Description
None
Garage Spaces
1
Balcony
Open
Driveway
None
Pool
Indoor
Parking Spaces
1
Total Parking Spaces
1.00
Parking Description
None
Garage Spaces
1
Balcony
Open
Building Description
Style
Apartment
Home Type
Condo
Subtype
Common Element Condo
Year Built
11-15
Property Orientation
North East
Exterior Finish
Concrete
Possession Date
12/15/2023
Locker
Owned
Style
Apartment
Home Type
Condo
Subtype
Common Element Condo
Year Built
11-15
Property Orientation
North East
Exterior Finish
Concrete
Possession Date
12/15/2023
Locker
Owned
Community
Community
City Centre
Community
City Centre
Taxes & Fees
Taxes
$2,401.30 /yr
Tax Year
2023
Maintenance Fee
$579.15/mo
Central Air Conditioning
Included
Common Elements
Included
Heating
Included
Parking
Included
Water
Included
Building Insurance
Included
Taxes
$2,401.30 /yr
Tax Year
2023
Maintenance Fee
$579.15/mo
Central Air Conditioning
Included
Common Elements
Included
Heating
Included
Parking
Included
Water
Included
Building Insurance
Included
Other
Pets
Restricted
Pets
Restricted
Room Types
Bedroom 2
Large Window, Closet, Hardwood Floor
Dimensions 10.01 x 10.01 feet
100.2 sqft
Dining Room
Open Concept, Combined w/Living, Hardwood Floor
Dimensions 10.01 x 17.49 feet
175.07 sqft
Kitchen
Granite Counters, Breakfast Bar, Open Concept
Dimensions 8.01 x 8.01 feet
64.16 sqft
Living Room
W/O To Balcony, Combined w/Dining, Large Window
Dimensions 17.49 x 10.01 feet
175.07 sqft
Primary Bedroom
Large Window, Large Closet, Hardwood Floor
Dimensions 11.15 x 10.1 feet
112.62 sqft
Similar Properties(No results)
Mortgage Calculator
Calculate your estimated monthly mortgage payment
Price
$572,500
$
%
%
Total cost of mortgage
$0
Monthly payment
By clicking Save, we will calculate your estimated mortgage for all properties using the saved values (down payment percentage, interest rate, and amortization).
The accuracy and applicability of this calculator are not guaranteed.