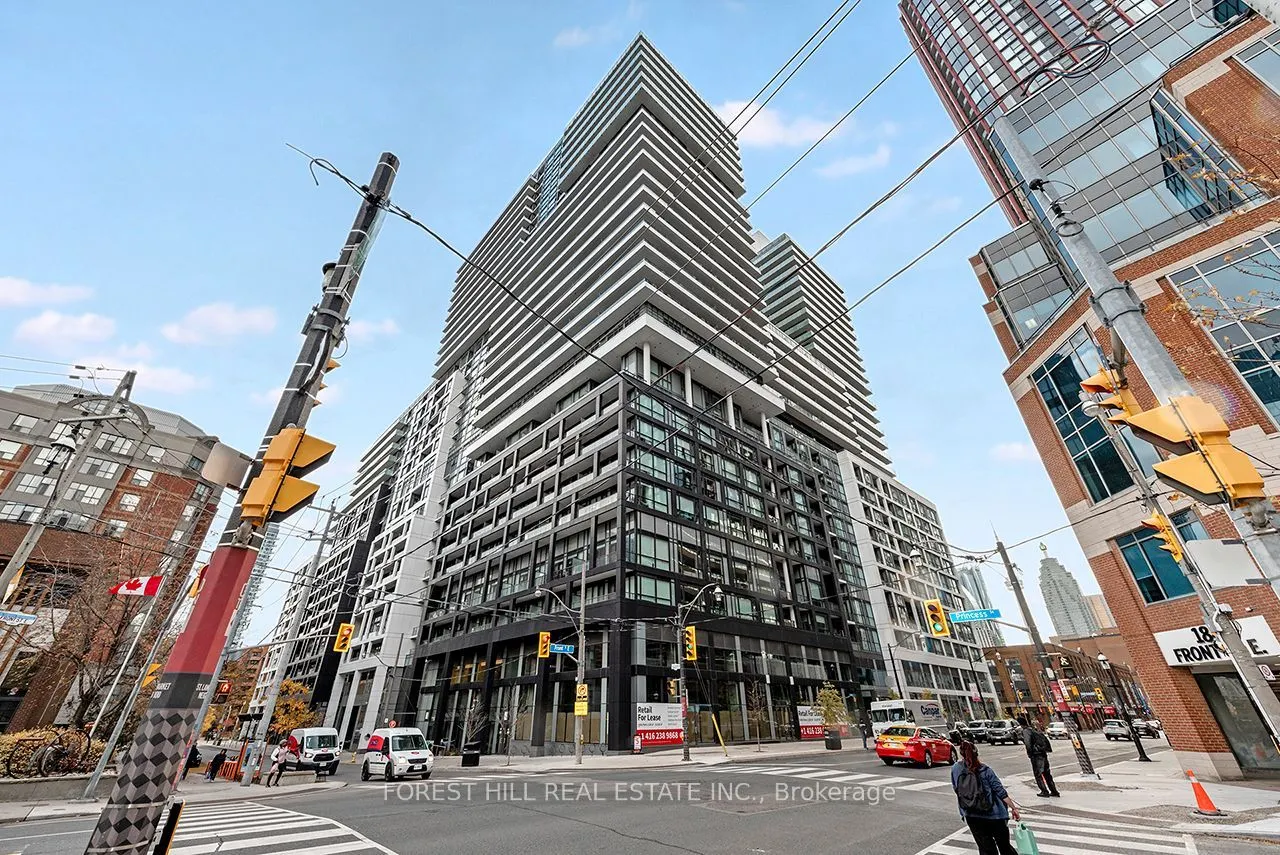
Bright & Modern 1 Bedroom, 1 Bathroom Condo In The Highly Sought-After Time & Space Condos! Featuring A Functional Open Concept Layout With Smooth Ceilings, Modern Kitchen With Stainless Steel Appliances, Combined Living & Dining Area And Walk-Out To Open Balcony. Sun-Filled Bedroom Offers A Walk-In... Closet. Enjoy An Impressive Array Of Building Amenities Including An Infinity-Edge Pool, Rooftop Cabanas, Outdoor BBQ Areas, Expansive Terraces, Fully Equipped Gym, Yoga Studio, Basketball Court, Games Room, Media Room, Party Room & Concierge Services. Ideally Located Steps To St. Lawrence Market, Distillery District, Financial District, Union Station, PATH, Waterfront Trails, Shopping, Dining & Transit. An Exceptional Opportunity For End-Users & Investors To Experience Downtown Living At Its Finest!
Full Property Details
Interior
Bedrooms
1
Total Bedrooms
1
Washrooms
1
Square Footage
500-599 sqft
Basement
None
Heating Source
Gas
Heating Fuel
Forced Air
Air Conditioning
Central Air
Family Room
No
Kitchens
1
Total Kitchens
1
Fireplace Features
No
Bedrooms
1
Total Bedrooms
1
Washrooms
1
Square Footage
500-599 sqft
Basement
None
Heating Source
Gas
Heating Fuel
Forced Air
Air Conditioning
Central Air
Family Room
No
Kitchens
1
Total Kitchens
1
Fireplace Features
No
Exterior
Driveway
Underground
Pool
Outdoor Pool
Parking Spaces
0
Total Parking Spaces
0.00
Parking Description
Underground
Garage Spaces
0
Balcony
Open
Driveway
Underground
Pool
Outdoor Pool
Parking Spaces
0
Total Parking Spaces
0.00
Parking Description
Underground
Garage Spaces
0
Balcony
Open
Building Description
Style
Apartment
Home Type
Condo
Subtype
Condo Apartment
Property Orientation
West
Exterior Finish
Concrete
Possession Date
No Data
Locker
None
Style
Apartment
Home Type
Condo
Subtype
Condo Apartment
Property Orientation
West
Exterior Finish
Concrete
Possession Date
No Data
Locker
None
Community
Community
Moss Park
Community
Moss Park
Taxes & Fees
Taxes
$2,486.09 /yr
Tax Year
2026
Occupancy
Tenant
Maintenance Fee
$469.28/mo
Common Elements
Included
Water
Included
Building Insurance
Included
Taxes
$2,486.09 /yr
Tax Year
2026
Occupancy
Tenant
Maintenance Fee
$469.28/mo
Common Elements
Included
Water
Included
Building Insurance
Included
Other
Pets
Yes-with Restrictions
Pets
Yes-with Restrictions
Room Types
Bedroom
Large Window, Walk-In Closet(s), Laminate
Dimensions 10.83 x 8.92 feet
96.6 sqft
Dining Room
Combined w/Kitchen, Open Concept, Laminate
Dimensions 10.01 x 7.15 feet
71.57 sqft
Kitchen
Stone Counters, Stainless Steel Appl, Laminate
Dimensions 10.01 x 7.15 feet
71.57 sqft
Living Room
W/O To Balcony, Open Concept, Laminate
Dimensions 11.25 x 9.25 feet
104.06 sqft
Similar Properties(No results)
Mortgage Calculator
Calculate your estimated monthly mortgage payment
Price
$379,900
$
%
%
Monthly payment
By clicking Save, we will calculate your estimated mortgage for all properties using the saved values (down payment percentage, interest rate, and amortization).
The accuracy and applicability of this calculator are not guaranteed.