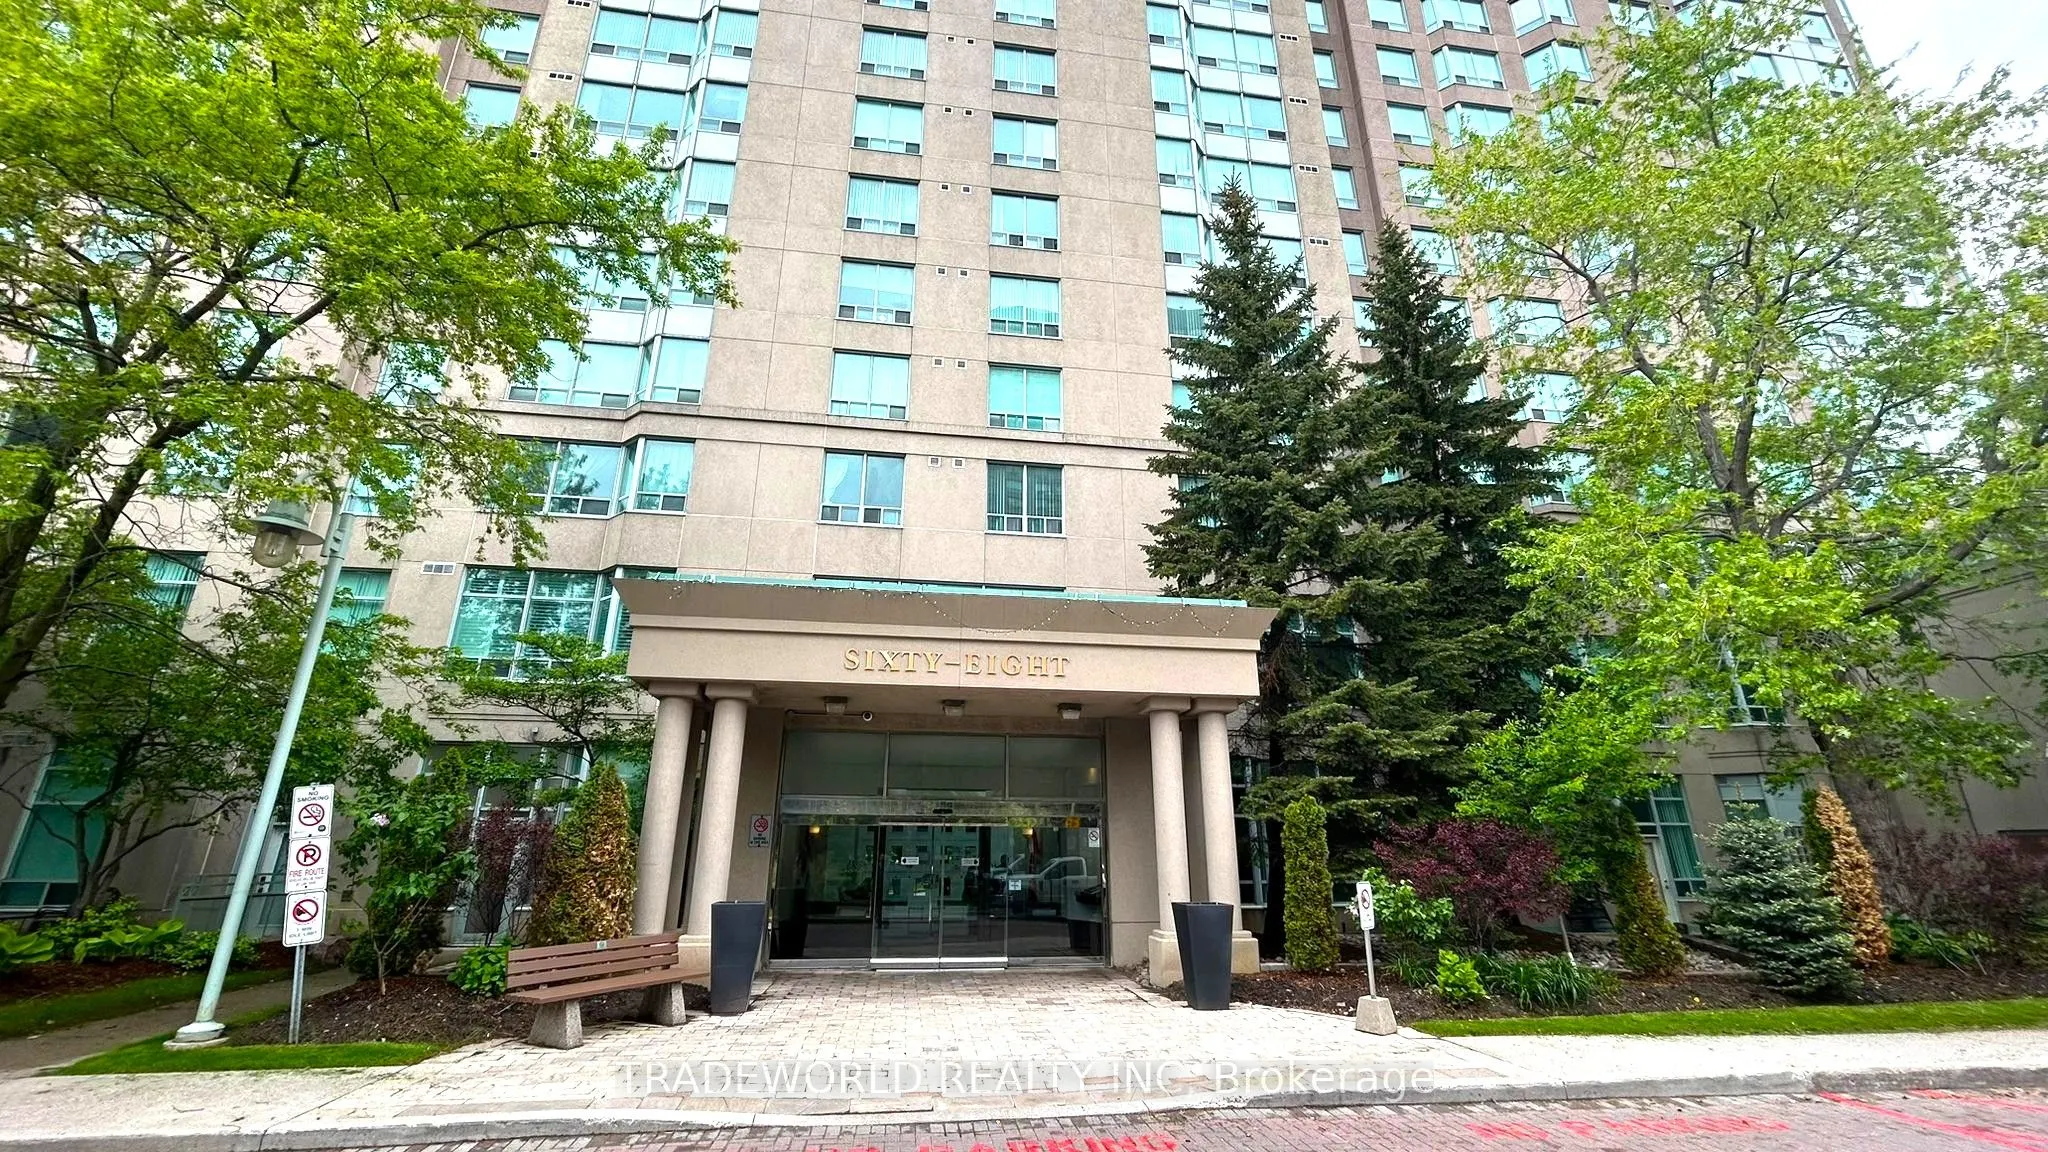
Sign In or Create a Free Account to see full details of this property
Key Facts
Key facts for 68 Corporate Drive #1928
Property Type
Condo, Apartment
Parking
Underground 1 garage, 1 parking
MLS #
E14152250
Size
800-899 sqft
Basement
None
Listed on
2026-11-05
Lot size
-
Tax
$2,018.03 /yr
Days on Market
0
Approximate Age
-
Maintenance Fee
$776.48/mo
Central Air Conditio...
Description
* Bright and Spacious * Updated 2-Bedroom, 2-Bath Tridel-Built Luxury Condo At 68 Corporate Drive, Suite 1928 * Enjoy Modern Living With Open-Concept Layout, Laminate Floors, Spacious Kitchen and Stunning City Views * Master Suite Features Walk-In Closet and Ensuite Bath * Conveniently Located Off H...wy 401, Minutes to Scarborough Town Centre, Future Subway Station, TTC, Go Bus, Shopping, Restaurants, Parks, Schools, Centennial and Seneca Colleges * Direct Bus to University of Toronto and Durham College * All Utilities Included In Maintenance Fees! * Exceptional Amenities: Indoor and Outdoor Pools, Bowling Alley, Tennis and Squash Courts, Sauna, Library, Billiards Room, Gym, Party Room, Guest Suites, Free Workout Classes and More!!!
Full Property Details
Interior
Bedrooms
2
Total Bedrooms
2
Washrooms
2
Square Footage
800-899 sqft
Basement
None
Heating Source
Gas
Heating Fuel
Forced Air
Air Conditioning
Central Air
Family Room
No
Kitchens
1
Total Kitchens
1
Fireplace Features
No
Bedrooms
2
Total Bedrooms
2
Washrooms
2
Square Footage
800-899 sqft
Basement
None
Heating Source
Gas
Heating Fuel
Forced Air
Air Conditioning
Central Air
Family Room
No
Kitchens
1
Total Kitchens
1
Fireplace Features
No
Exterior
Driveway
Underground
Pool
Indoor
Parking Spaces
1
Total Parking Spaces
1.00
Parking Description
Underground
Garage Spaces
1
Balcony
None
Driveway
Underground
Pool
Indoor
Parking Spaces
1
Total Parking Spaces
1.00
Parking Description
Underground
Garage Spaces
1
Balcony
None
Building Description
Style
Apartment
Home Type
Condo
Subtype
Condo Apartment
Property Orientation
East
Exterior Finish
Concrete
Possession Date
No Data
Locker
None
Style
Apartment
Home Type
Condo
Subtype
Condo Apartment
Property Orientation
East
Exterior Finish
Concrete
Possession Date
No Data
Locker
None
Community
Community
Woburn
Community
Woburn
Taxes & Fees
Taxes
$2,018.03 /yr
Tax Year
2026
Occupancy
Vacant
Maintenance Fee
$776.48/mo
Central Air Conditioning
Included
Common Elements
Included
Heating
Included
Hydro
Included
Parking
Included
Water
Included
Building Insurance
Included
Taxes
$2,018.03 /yr
Tax Year
2026
Occupancy
Vacant
Maintenance Fee
$776.48/mo
Central Air Conditioning
Included
Common Elements
Included
Heating
Included
Hydro
Included
Parking
Included
Water
Included
Building Insurance
Included
Other
Pets
No
Pets
No
Room Types
Bedroom 2
Laminate, Closet, East View
Dimensions 15.52 x 8.66 feet
134.4 sqft
Dining Room
Laminate, Open Concept
Dimensions 10.17 x 20.14 feet
204.82 sqft
Kitchen
Ceramic Floor, Breakfast Area, Overlooks Dining
Dimensions 8.5 x 8.4 feet
71.4 sqft
Living Room
Laminate, East View
Dimensions 10.17 x 20.14 feet
204.82 sqft
Primary Bedroom
Laminate, Walk-In Closet(s), 4 Pc Ensuite
Dimensions 17.59 x 9.68 feet
170.27 sqft
Similar Properties(No results)
Mortgage Calculator
Calculate your estimated monthly mortgage payment
Price
$499,900
$
%
%
Monthly payment
By clicking Save, we will calculate your estimated mortgage for all properties using the saved values (down payment percentage, interest rate, and amortization).
The accuracy and applicability of this calculator are not guaranteed.