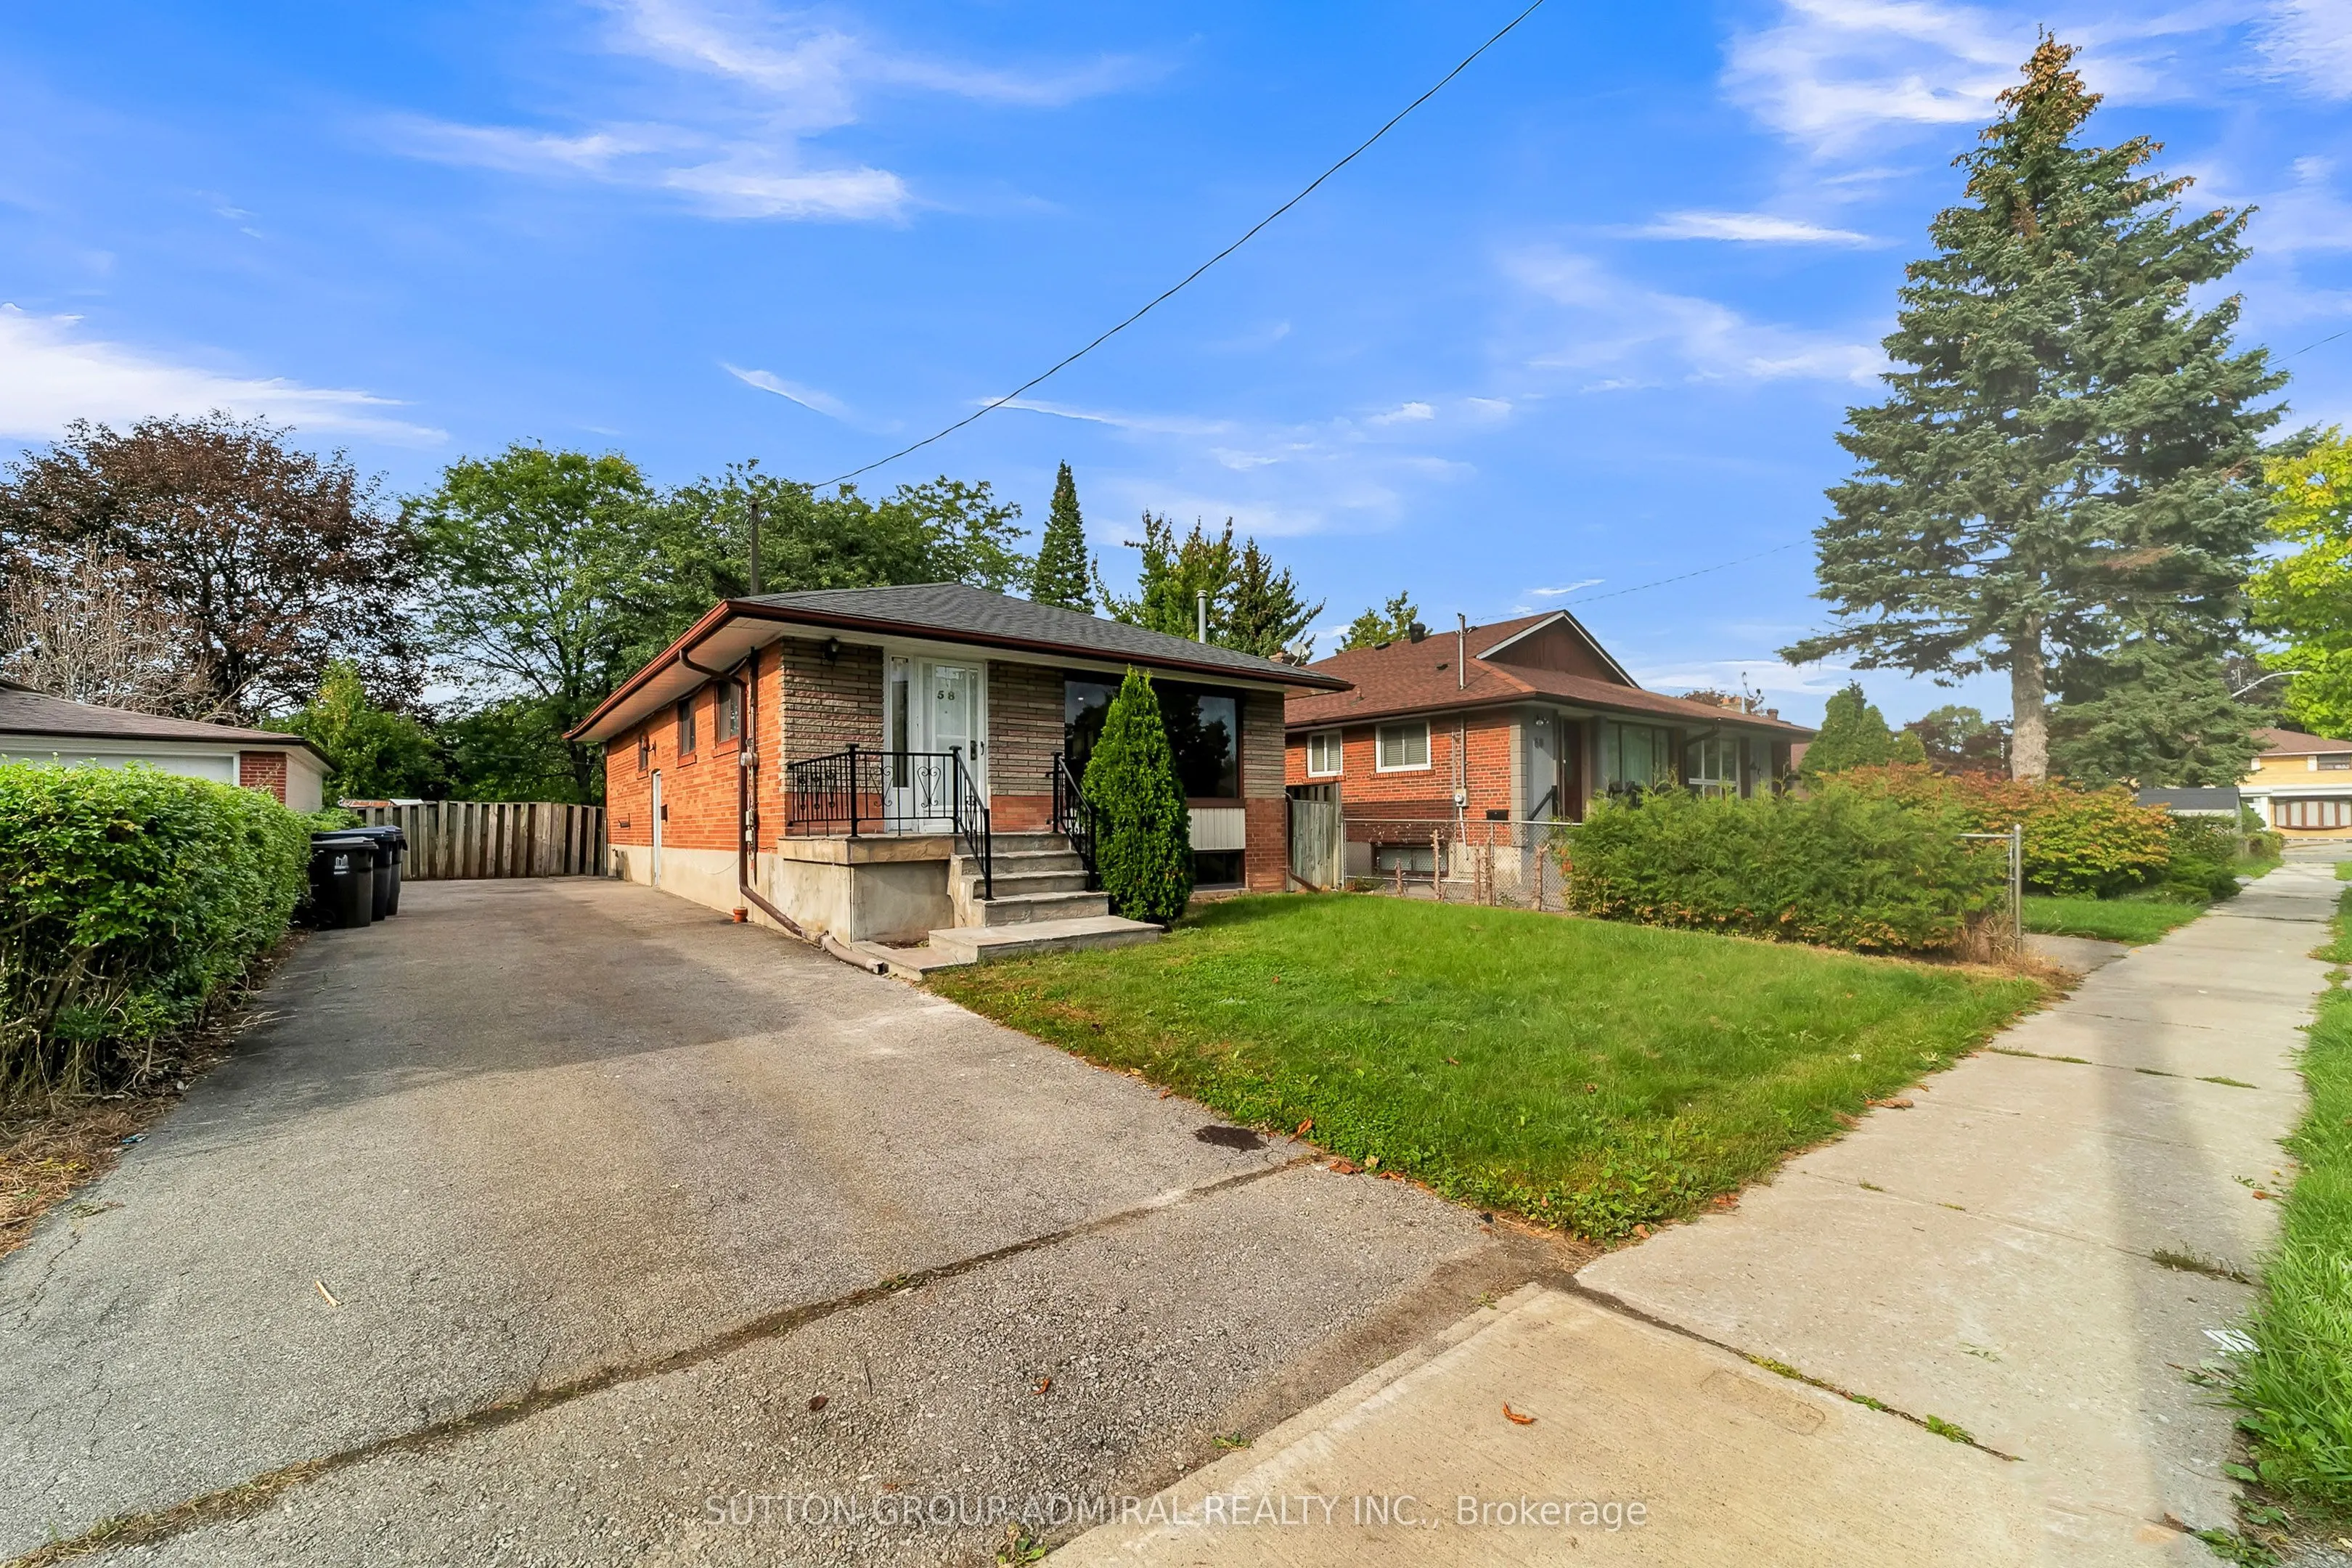
Prime Woburn Location & Exceptional Privacy! Premium lot directly backing onto serene parkland with no rear neighbors. Superb walkability-just 500m to Cedarbrae Mall, daily shopping, schools, and medical offices. Ideal for commuters with Eglinton GO Station only minutes away, offering a direct 30-mi...nute commute to Union Station. Rapid transit access to U of T Scarborough and Centennial College Morningside Campus. Excellent layout designed to comfortably accommodate two families or multi-generational living.
Full Property Details
Interior
Bedrooms
3
Bedrooms Plus
1
Total Bedrooms
4
Washrooms
2
Square Footage
700-1100 sqft
Basement
Apartment,Finished
Heating Source
Gas
Heating Fuel
Forced Air
Air Conditioning
Central Air
Family Room
No
Kitchens
1
Kitchens Plus
1
Total Kitchens
2
Fireplace Features
Yes
Bedrooms
3
Bedrooms Plus
1
Total Bedrooms
4
Washrooms
2
Square Footage
700-1100 sqft
Basement
Apartment,Finished
Heating Source
Gas
Heating Fuel
Forced Air
Air Conditioning
Central Air
Family Room
No
Kitchens
1
Kitchens Plus
1
Total Kitchens
2
Fireplace Features
Yes
Exterior
Depth
111.16
Front
45.0
Driveway
Private
Lot Size
45 x 111.16 ft
Pool
None
Parking Spaces
3
Total Parking Spaces
3.00
Parking Description
None
Garage Spaces
0
Zoning
Res
Depth
111.16
Front
45.0
Driveway
Private
Lot Size
45 x 111.16 ft
Pool
None
Parking Spaces
3
Total Parking Spaces
3.00
Parking Description
None
Garage Spaces
0
Zoning
Res
Building Description
Style
Bungalow
Home Type
House
Subtype
Detached
Property Orientation
North
Exterior Finish
Brick
Sewers
Sewer
Water Supply
Municipal
Possession Date
No Data
Style
Bungalow
Home Type
House
Subtype
Detached
Property Orientation
North
Exterior Finish
Brick
Sewers
Sewer
Water Supply
Municipal
Possession Date
No Data
Community
Community
Woburn
Community
Woburn
Taxes & Fees
Taxes
$4,243.23 /yr
Tax Year
2026
Occupancy
Vacant
Taxes
$4,243.23 /yr
Tax Year
2026
Occupancy
Vacant
Room Types
Bedroom
Broadloom, Window, Closet
Dimensions 14.01 x 10.99 feet
153.97 sqft
Bedroom 2
Broadloom, Window, Closet
Dimensions 9.81 x 9.55 feet
93.69 sqft
Bedroom 3
Broadloom, Window, Closet
Dimensions 9.58 x 9.61 feet
92.06 sqft
Breakfast
Combined w/Kitchen, Window, Ceramic Floor
Dimensions 8.14 x 6.59 feet
53.64 sqft
Dining Room
Laminate, Overlooks Living
Dimensions 13.22 x 8.17 feet
108.01 sqft
Family Room
Window, Broadloom
Dimensions 23.16 x 13.25 feet
306.87 sqft
Kitchen
Eat-in Kitchen, Ceramic Floor, Breakfast Bar
Dimensions 11.06 x 9.51 feet
105.18 sqft
Kitchen
Window, Eat-in Kitchen
Dimensions 14.04 x 8.66 feet
121.59 sqft
Living Room
Broadloom, Window, Overlooks Dining
Dimensions 14.67 x 11.75 feet
172.37 sqft
Primary Bedroom
Broadloom, Window, Closet
Dimensions 10.7 x 11.98 feet
128.19 sqft
Similar Properties(No results)
Mortgage Calculator
Calculate your estimated monthly mortgage payment
Price
$799,900
$
%
%
Monthly payment
By clicking Save, we will calculate your estimated mortgage for all properties using the saved values (down payment percentage, interest rate, and amortization).
The accuracy and applicability of this calculator are not guaranteed.