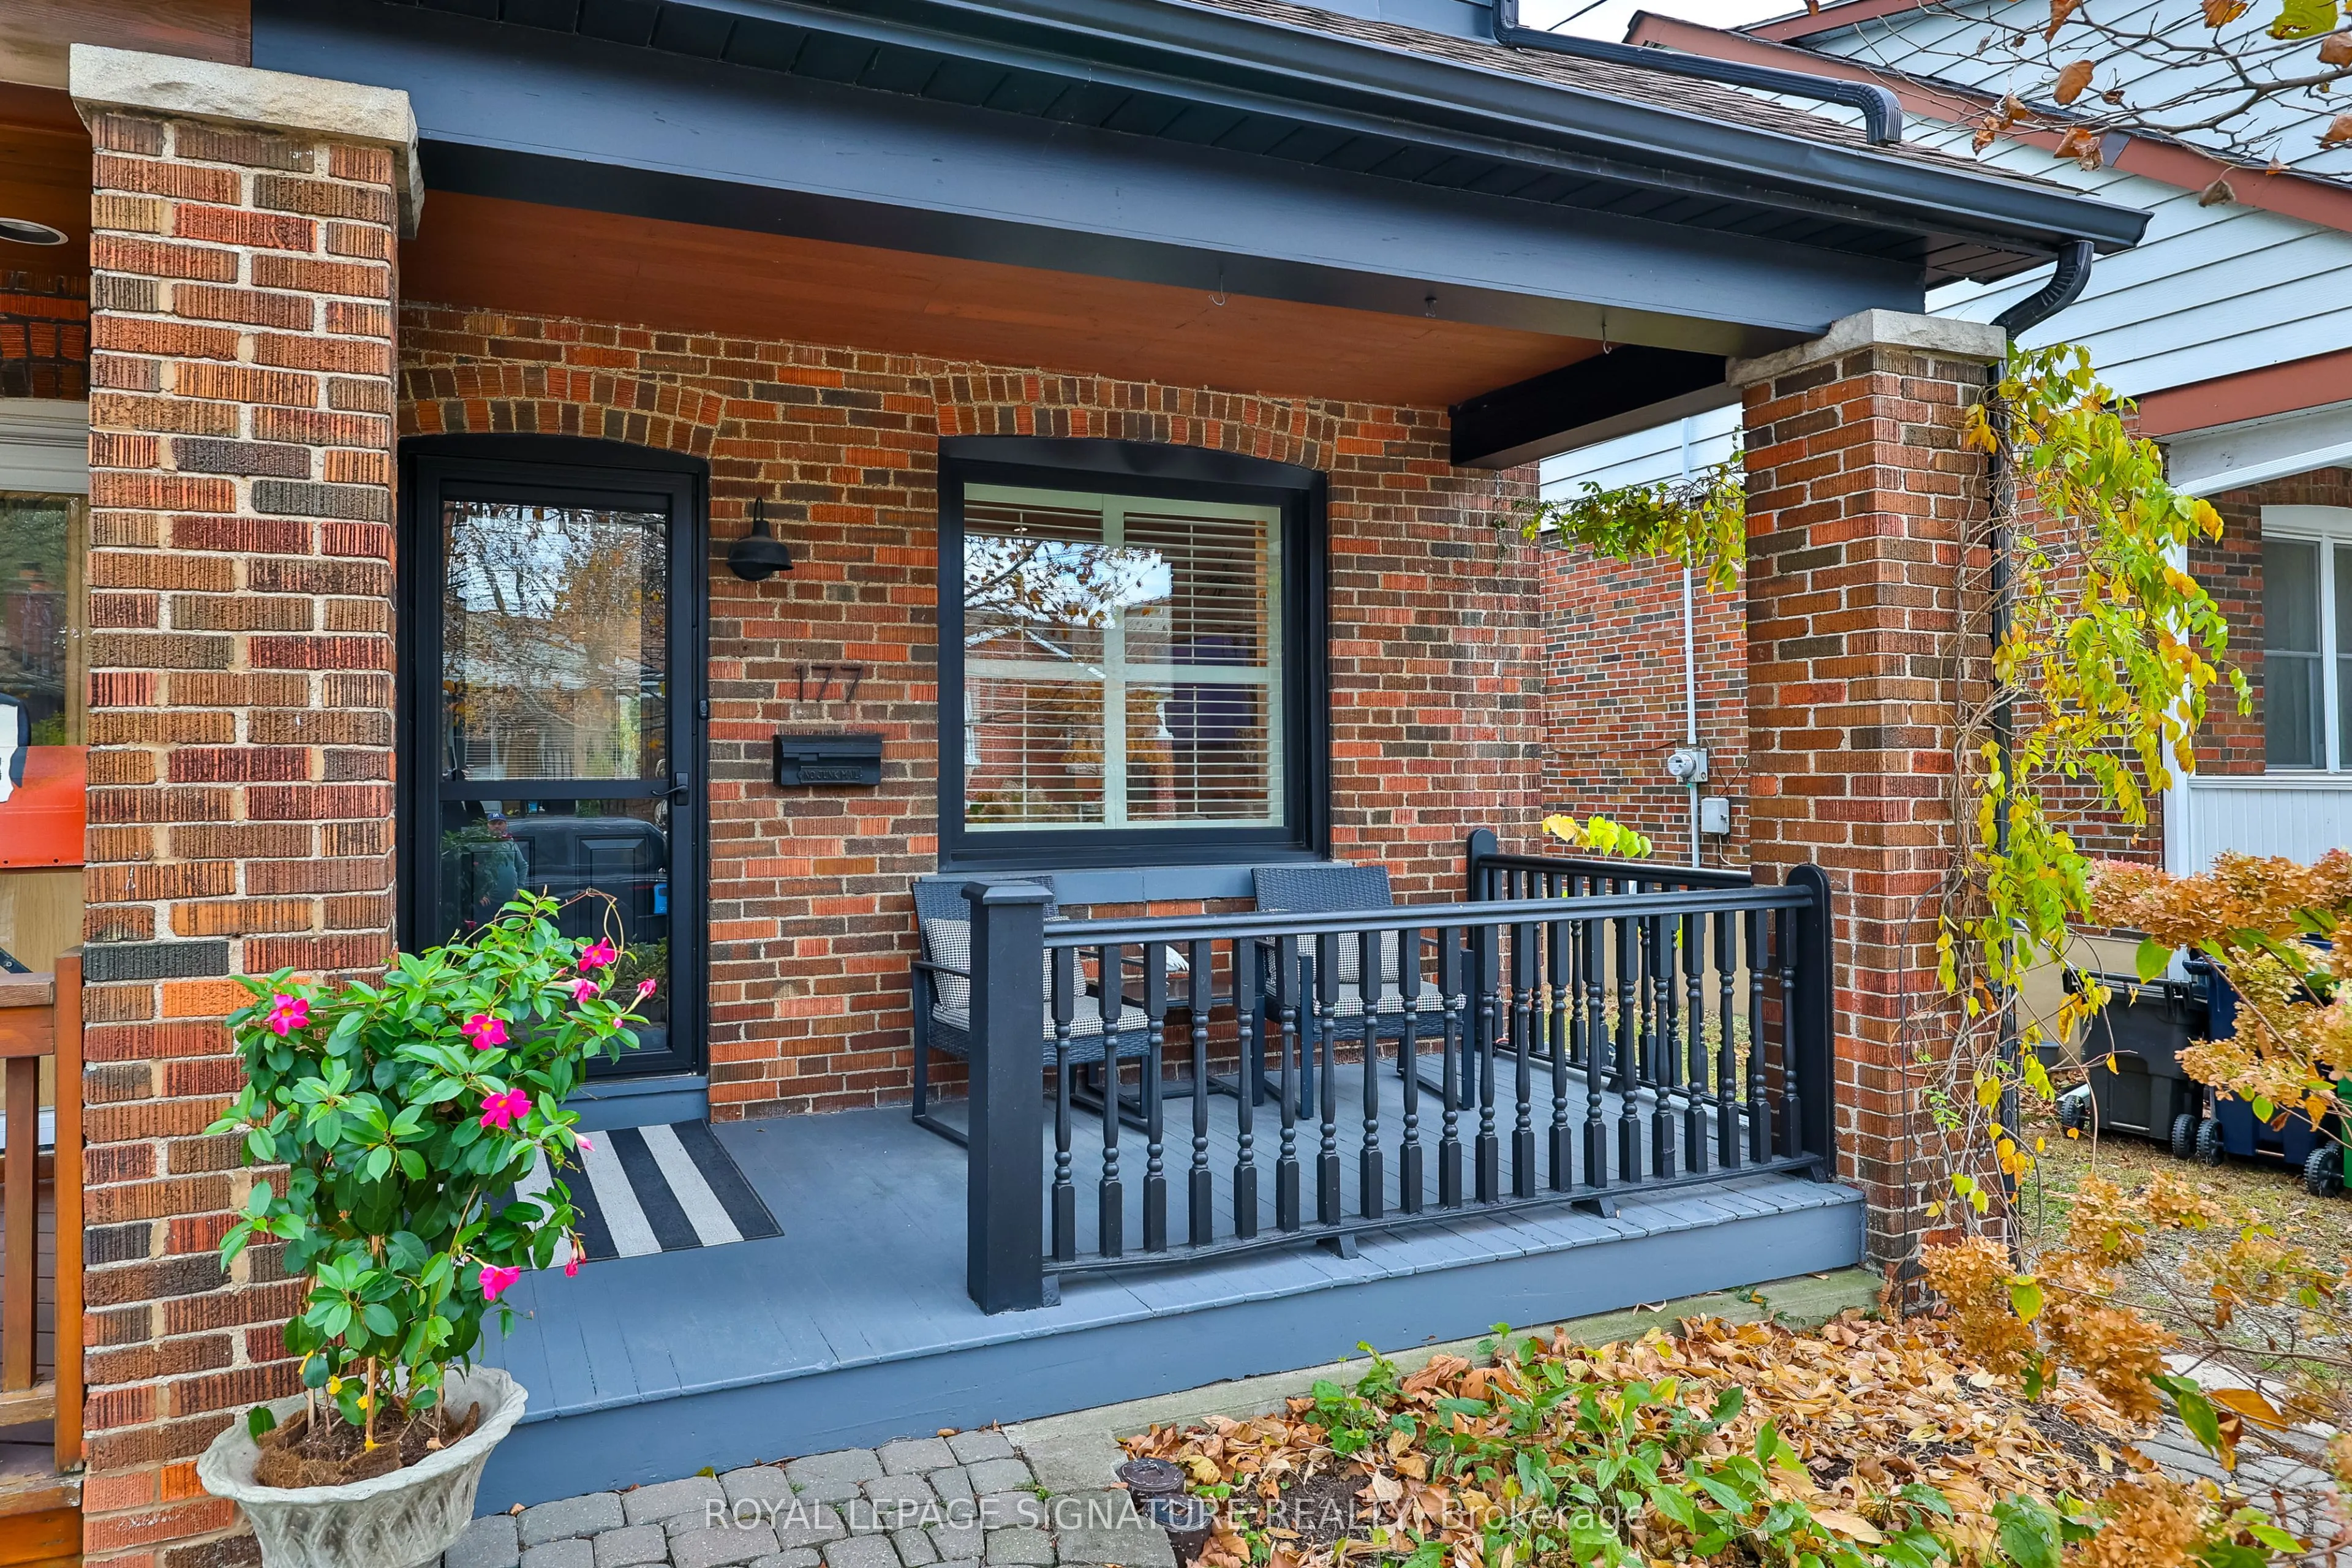
Welcome to 177 Swanwick Avenue in the heart of the Upper Beaches! This standout home pairs a comfortable, flowing layout with thoughtful updates and classic character in a welcoming, family-friendly neighbourhood. From the moment you arrive, the professionally landscaped front garden and inviting co...vered porch set a memorable first impression. Step inside to a bright, opened-up living and dining area flooded with natural light, featuring large windows, hardwood floors, pot lights, custom California shutters, and attractive built-in cabinetry. As you make your way into the airy, sun-filled kitchen, you'll find generous counter space, updated appliances, a floor-to-ceiling pantry, and a direct walkout to the backyard. Just beyond, the professionally landscaped, fully fenced yard boasts a large deck and stone patio, creating an ideal retreat for summer dining or relaxing outdoors. Upstairs, two spacious bedrooms and a stylishly updated full bathroom offer a quiet sanctuary to unwind, while the finished basement provides versatile bonus living space with a cozy recreation room and a three-piece bathroom. Just steps from Kingston Road's vibrant shops and cafés, playgrounds, parks, the state-of-the-art YMCA, local sporting facilities, and top-rated schools including Adam Beck Junior Public School and Malvern Collegiate. The Beaches and waterfront trails are also just minutes away. A rare opportunity to step straight into the best of east-end living!
Full Property Details
Interior
Bedrooms
2
Total Bedrooms
2
Washrooms
2
Square Footage
700-1100 sqft
Basement
Finished
Heating Source
Gas
Heating Fuel
Forced Air
Air Conditioning
Central Air
Family Room
No
Kitchens
1
Total Kitchens
1
Fireplace Features
No
Bedrooms
2
Total Bedrooms
2
Washrooms
2
Square Footage
700-1100 sqft
Basement
Finished
Heating Source
Gas
Heating Fuel
Forced Air
Air Conditioning
Central Air
Family Room
No
Kitchens
1
Total Kitchens
1
Fireplace Features
No
Exterior
Depth
89.0
Front
15.67
Driveway
Lane
Lot Size
16 x 89.0 ft
Pool
None
Parking Spaces
1
Total Parking Spaces
0.00
Parking Description
None
Garage Spaces
0
Depth
89.0
Front
15.67
Driveway
Lane
Lot Size
16 x 89.0 ft
Pool
None
Parking Spaces
1
Total Parking Spaces
0.00
Parking Description
None
Garage Spaces
0
Building Description
Style
2-Storey
Home Type
House
Subtype
Semi-Detached
Property Orientation
North
Exterior Finish
Brick
Sewers
Sewer
Water Supply
Municipal
Possession Date
2/4/2027
Style
2-Storey
Home Type
House
Subtype
Semi-Detached
Property Orientation
North
Exterior Finish
Brick
Sewers
Sewer
Water Supply
Municipal
Possession Date
2/4/2027
Community
Community
East End-Danforth
Community
East End-Danforth
Taxes & Fees
Taxes
$4,657.58 /yr
Tax Year
2025
Occupancy
Owner
Taxes
$4,657.58 /yr
Tax Year
2025
Occupancy
Owner
Room Types
Bathroom
Combined w/Laundry, Tile Floor
Dimensions 6.79 x 8.23 feet
55.88 sqft
Bedroom
4 Pc Bath
Dimensions 7.45 x 5.91 feet
44.03 sqft
Bedroom 2
Hardwood Floor
Dimensions 8.3 x 10.4 feet
86.32 sqft
Dining Room
Hardwood Floor, Pot Lights, Combined w/Living
Dimensions 10.3 x 12.27 feet
126.38 sqft
Kitchen
Window, W/O To Deck, Hardwood Floor
Dimensions 10.07 x 13.29 feet
133.83 sqft
Laundry
Tile Floor, Window
Dimensions 6.79 x 8.23 feet
55.88 sqft
Living Room
Hardwood Floor, Pot Lights, Combined w/Dining
Dimensions 13.45 x 13.19 feet
177.41 sqft
Primary Bedroom
Hardwood Floor, Closet
Dimensions 11.94 x 10.89 feet
130.03 sqft
Recreation
Laminate, Window
Dimensions 11.88 x 15.42 feet
183.19 sqft
Similar Properties(No results)
Mortgage Calculator
Calculate your estimated monthly mortgage payment
Price
$999,800
$
%
%
Monthly payment
By clicking Save, we will calculate your estimated mortgage for all properties using the saved values (down payment percentage, interest rate, and amortization).
The accuracy and applicability of this calculator are not guaranteed.