Sign In or Create a Free Account to see full details of this property
Key Facts
Key facts for 32 Mel Irving Drive
Property Type
Townhome, 3-Storey
Parking
Built-In 1 garage, 2 parking
MLS #
N13864310
Size
1500-2000 sqft
Basement
None
Listed on
2026-10-05
Lot size
21 x 45.93
Tax
-
Days on Market
8
Approximate Age
0-5
Maintenance Fee
-
Parking
Description
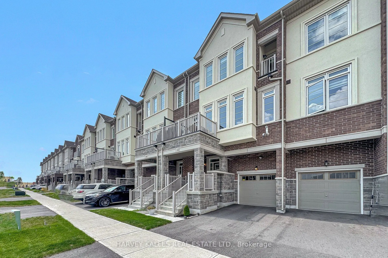
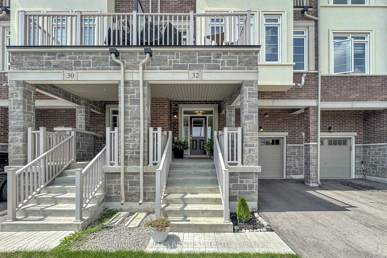
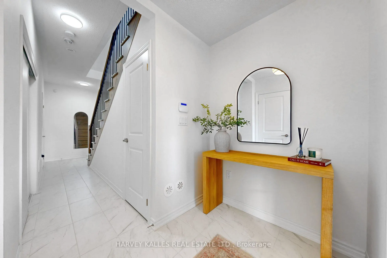
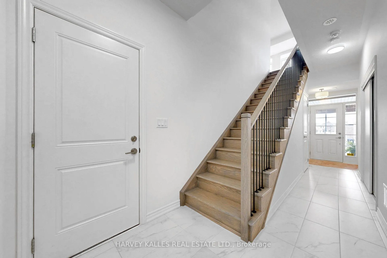
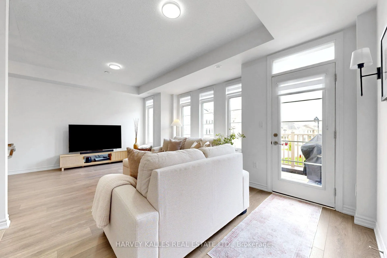
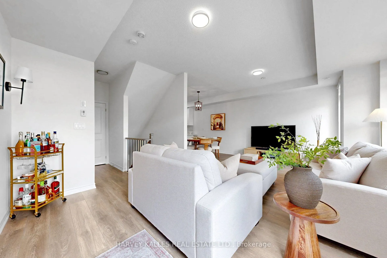
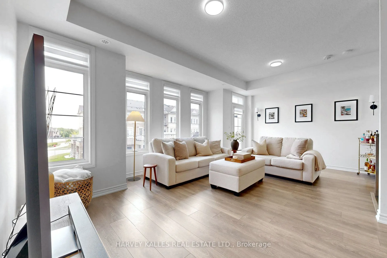
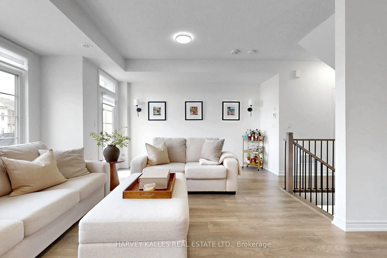
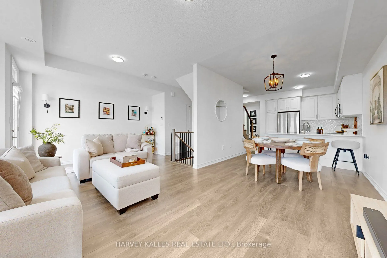
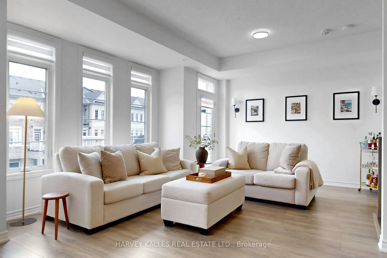
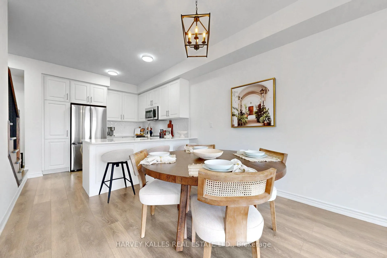
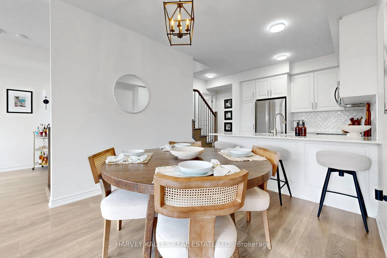
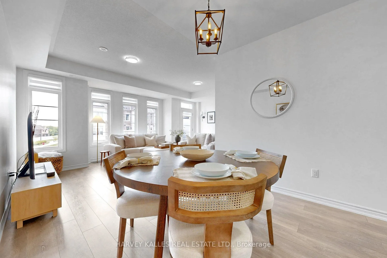
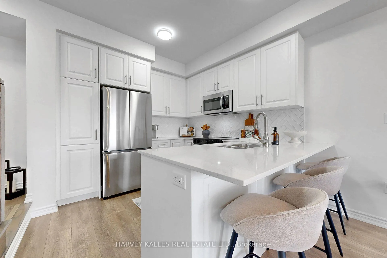
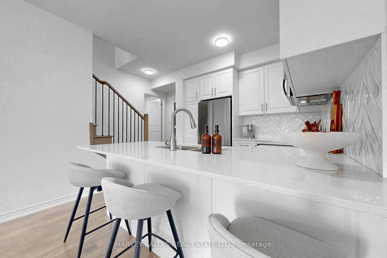
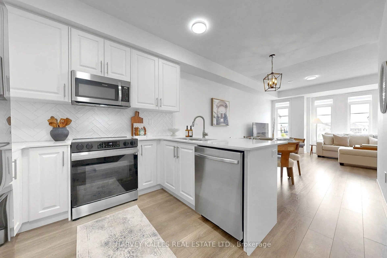
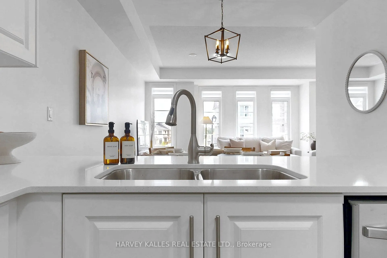
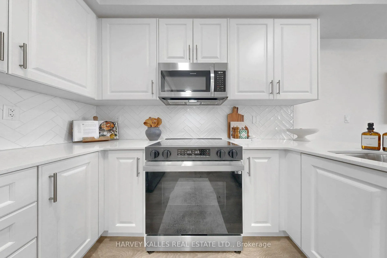
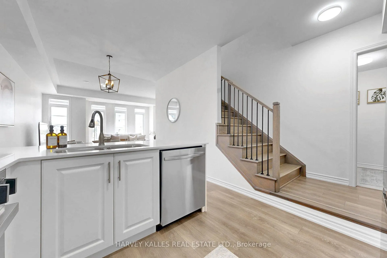
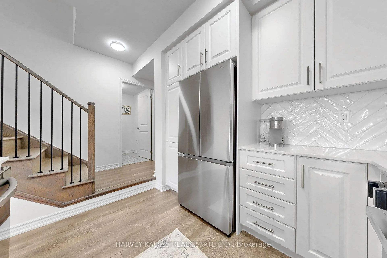
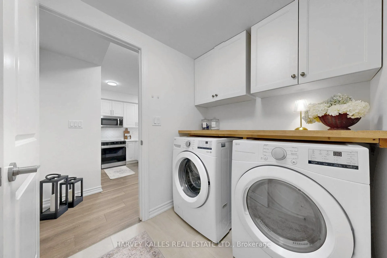
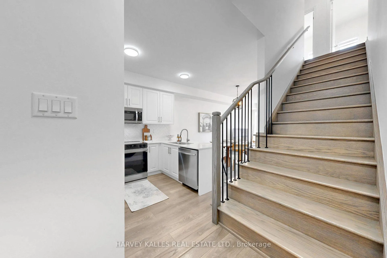
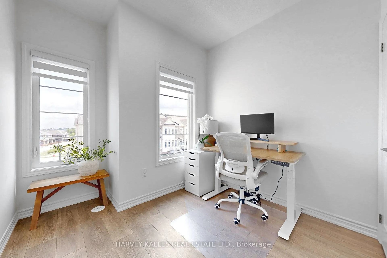
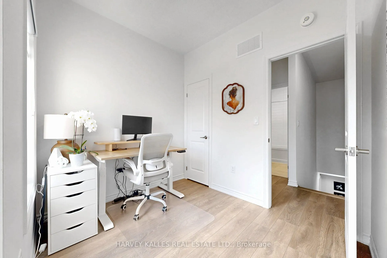
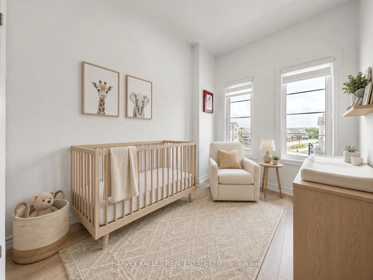
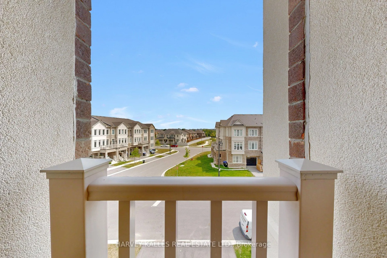
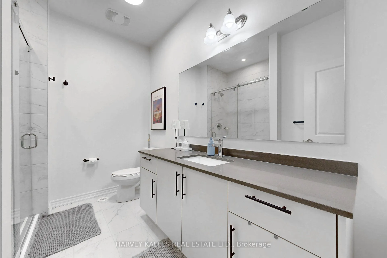
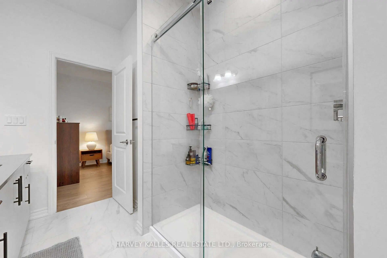
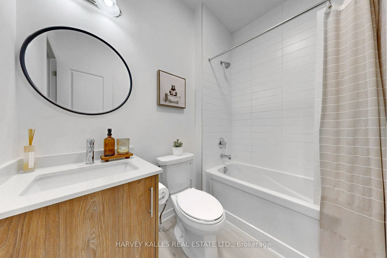
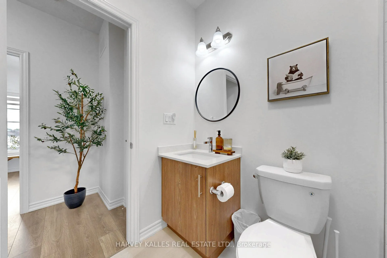
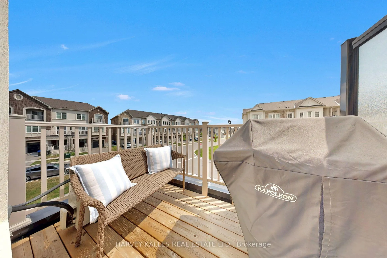
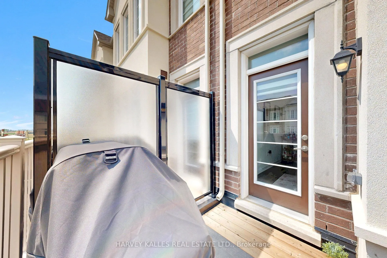
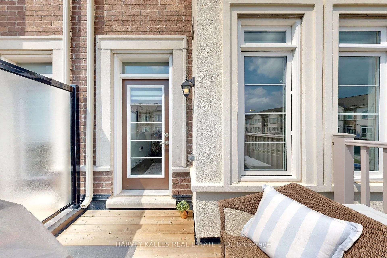
Bright, modern and only three years young - welcome to 32 Mel Irving Dr. in Bradford's sought after Summerlyn community. Built in 2023, this nearly new home is enhanced by thoughtful builder and owner upgrades throughout. Featuring three bedrooms, three bathrooms and a bright open concept design. At... the heart of the home is a beautiful white kitchen featuring quartz countertops, an upgraded herringbone tile backsplash, generous cabinetry, an oversized breakfast peninsula with seating, upgraded Samsung stainless steel refrigerator, oven and dishwasher, complemented by a built-in microwave range hood. The kitchen flows seamlessly into the dining room and living room areas, creating an inviting space perfect for both everyday living and entertaining. Upstairs, three well-proportioned bedrooms offer plenty of flexibility for family, guests, or a home office. Convenient main-level laundry has been further enhanced with additional cabinetry and countertop space, offering both added storage and functionality. Step outside to your private Terrace, an ideal extension of the living space for summer barbecues, morning coffees, or simply relaxing at the end of the day. Ideally located close to parks, schools, shopping, restaurants, recreation and commuter routes.
Full Property Details
Interior
Bedrooms
3
Total Bedrooms
3
Washrooms
3
Square Footage
1500-2000 sqft
Basement
None
Heating Source
Gas
Heating Fuel
Forced Air
Air Conditioning
Central Air
Family Room
No
Kitchens
1
Total Kitchens
1
Fireplace Features
No
Bedrooms
3
Total Bedrooms
3
Washrooms
3
Square Footage
1500-2000 sqft
Basement
None
Heating Source
Gas
Heating Fuel
Forced Air
Air Conditioning
Central Air
Family Room
No
Kitchens
1
Total Kitchens
1
Fireplace Features
No
Exterior
Depth
45.93
Front
21.0
Driveway
Private
Lot Size
21 x 45.93 ft
Pool
None
Waterfront
None
Parking Spaces
2
Total Parking Spaces
2.00
Parking Description
Built-In
Garage Spaces
1
Depth
45.93
Front
21.0
Driveway
Private
Lot Size
21 x 45.93 ft
Pool
None
Waterfront
None
Parking Spaces
2
Total Parking Spaces
2.00
Parking Description
Built-In
Garage Spaces
1
Building Description
Style
3-Storey
Home Type
Townhome
Subtype
Att/Row/Townhouse
Year Built
0-5
Property Orientation
West
Exterior Finish
Brick
Sewers
Sewer
Water Supply
Municipal
Possession Date
No Data
Style
3-Storey
Home Type
Townhome
Subtype
Att/Row/Townhouse
Year Built
0-5
Property Orientation
West
Exterior Finish
Brick
Sewers
Sewer
Water Supply
Municipal
Possession Date
No Data
Community
Community
Bradford
Community
Bradford
Taxes & Fees
Occupancy
Vacant
Parking
Included
Occupancy
Vacant
Parking
Included
Room Types
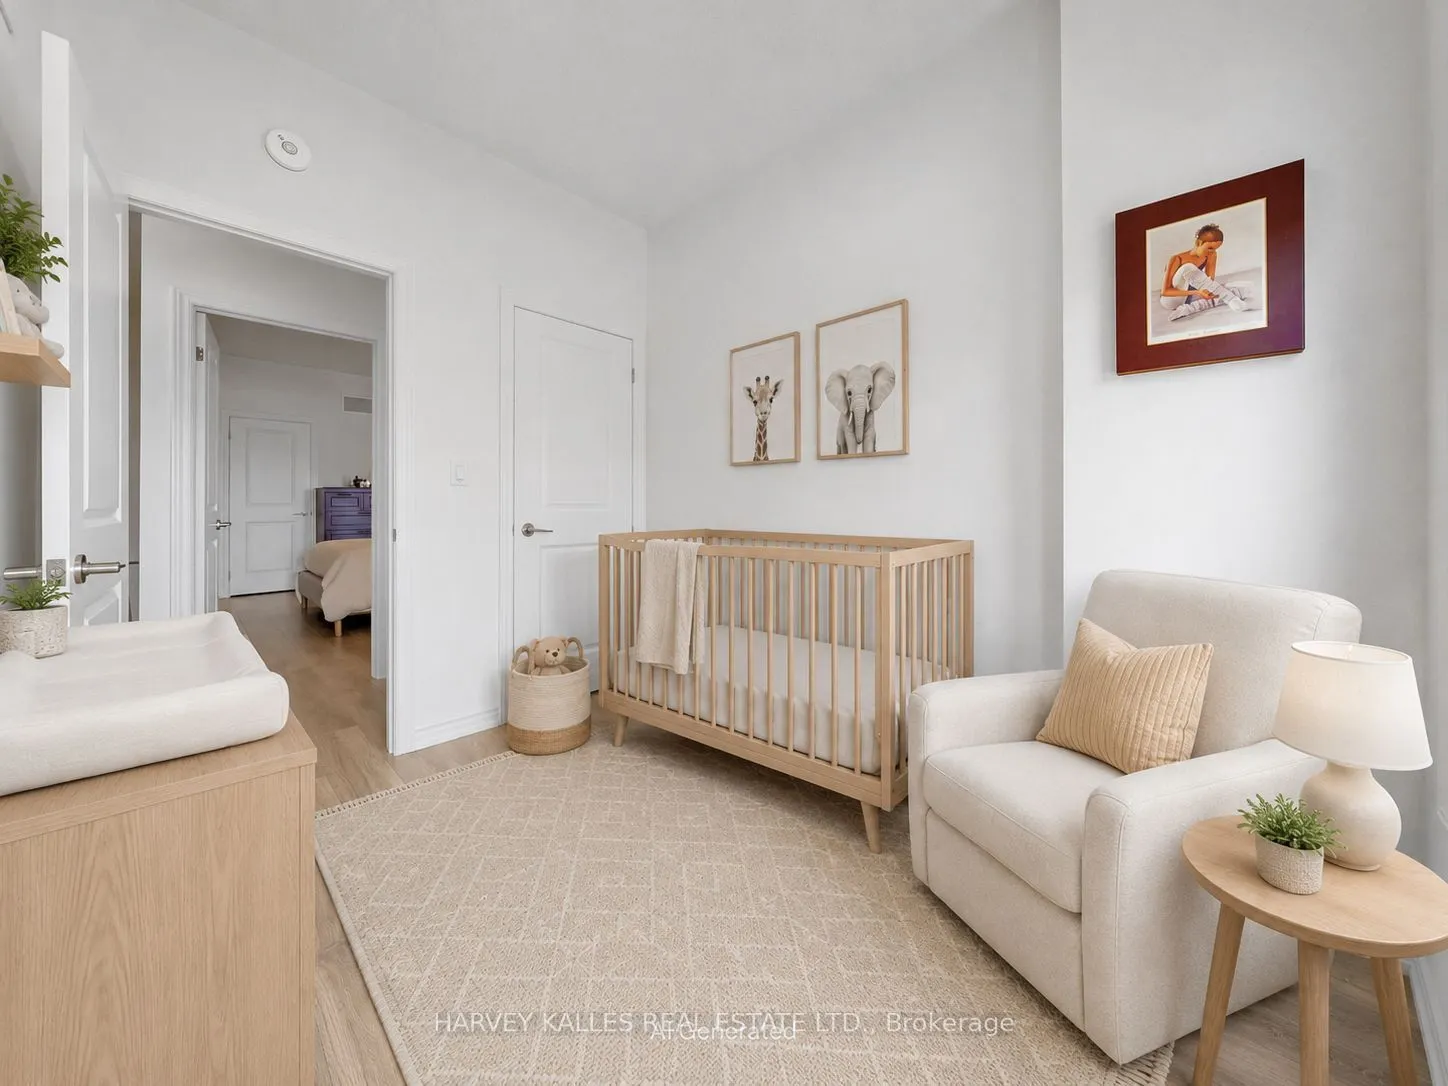
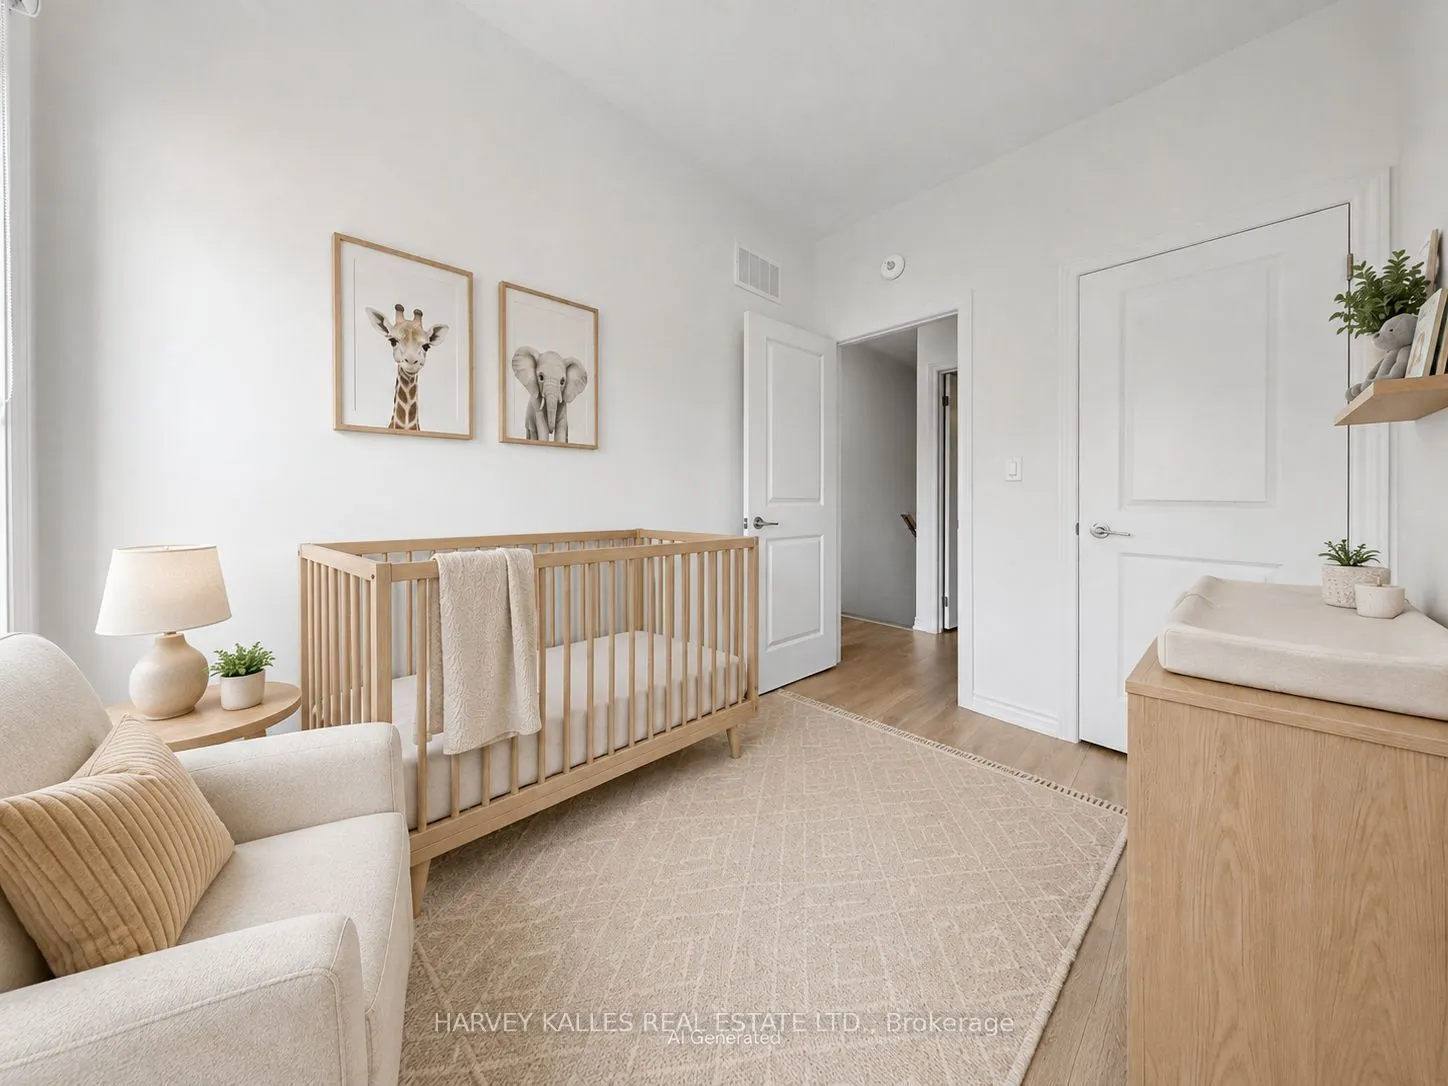
Bedroom 2
Closet, Window
Dimensions 23.95 x 9.81 feet
234.95 sqft
Bedroom 3
Closet, Window
Dimensions 8.89 x 7.61 feet
67.65 sqft
Dining Room
Open Concept, Overlooks Family
Dimensions 10.1 x 8.99 feet
90.8 sqft
Great Room
W/O To Balcony, Window Floor to Ceiling, Open Concept
Dimensions 20.11 x 12.6 feet
253.39 sqft
Kitchen
Stainless Steel Appl, Breakfast Bar, Backsplash
Dimensions 10.1 x 8.99 feet
90.8 sqft
Laundry
Tile Floor, B/I Shelves
Dimensions 3.71 x 3.71 feet
13.76 sqft
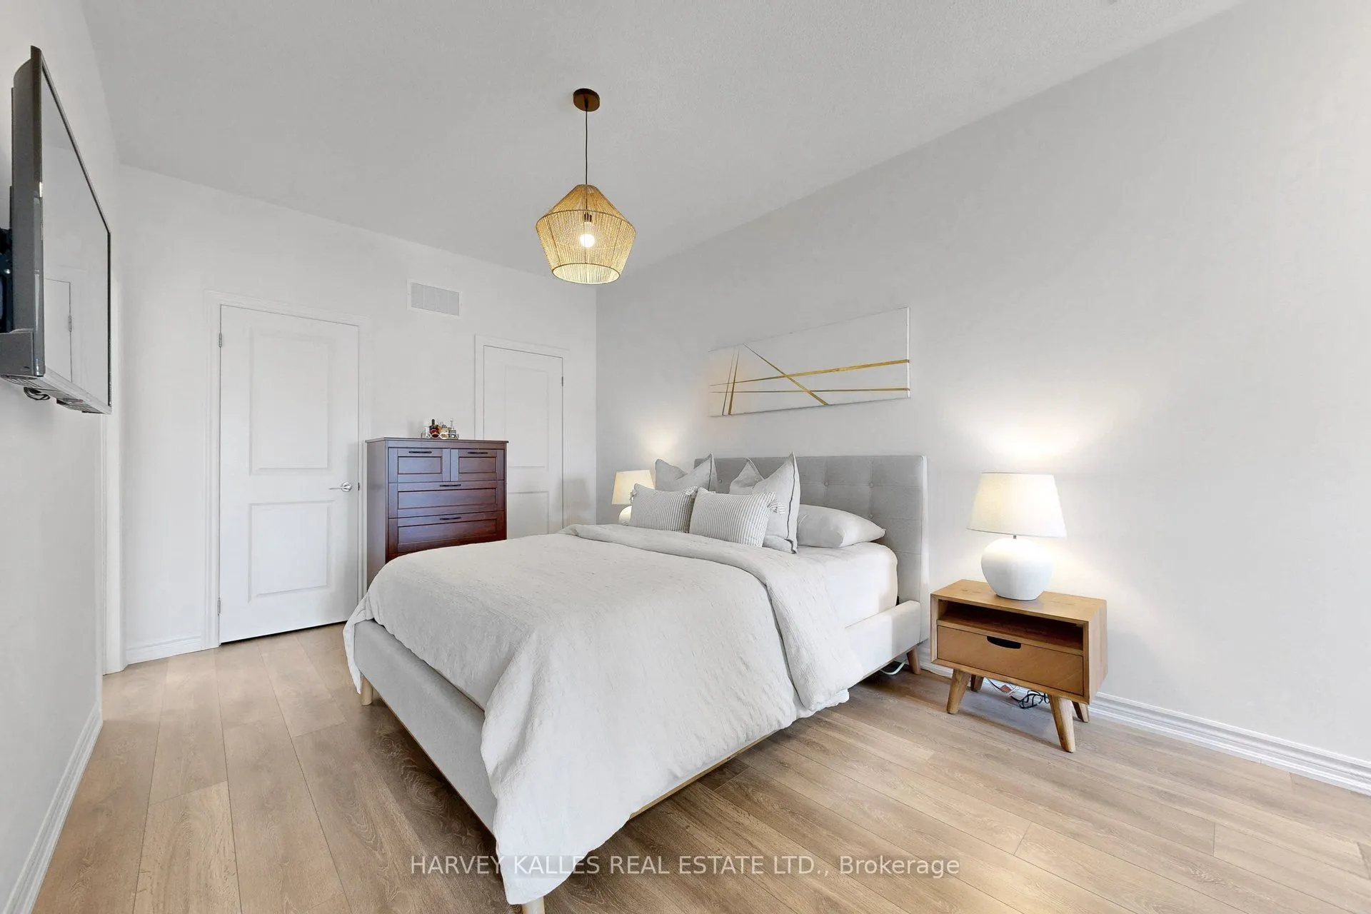
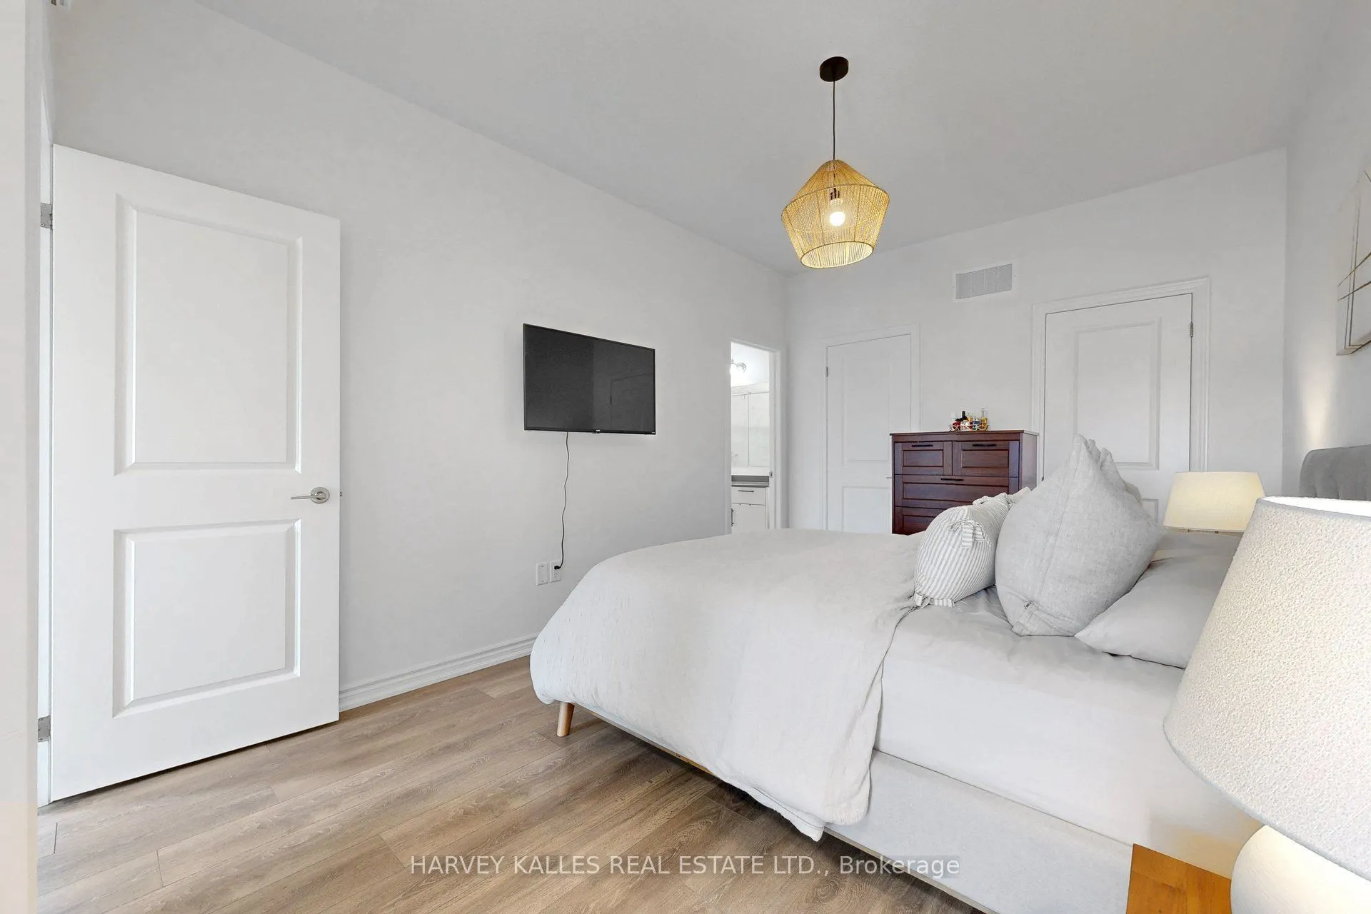
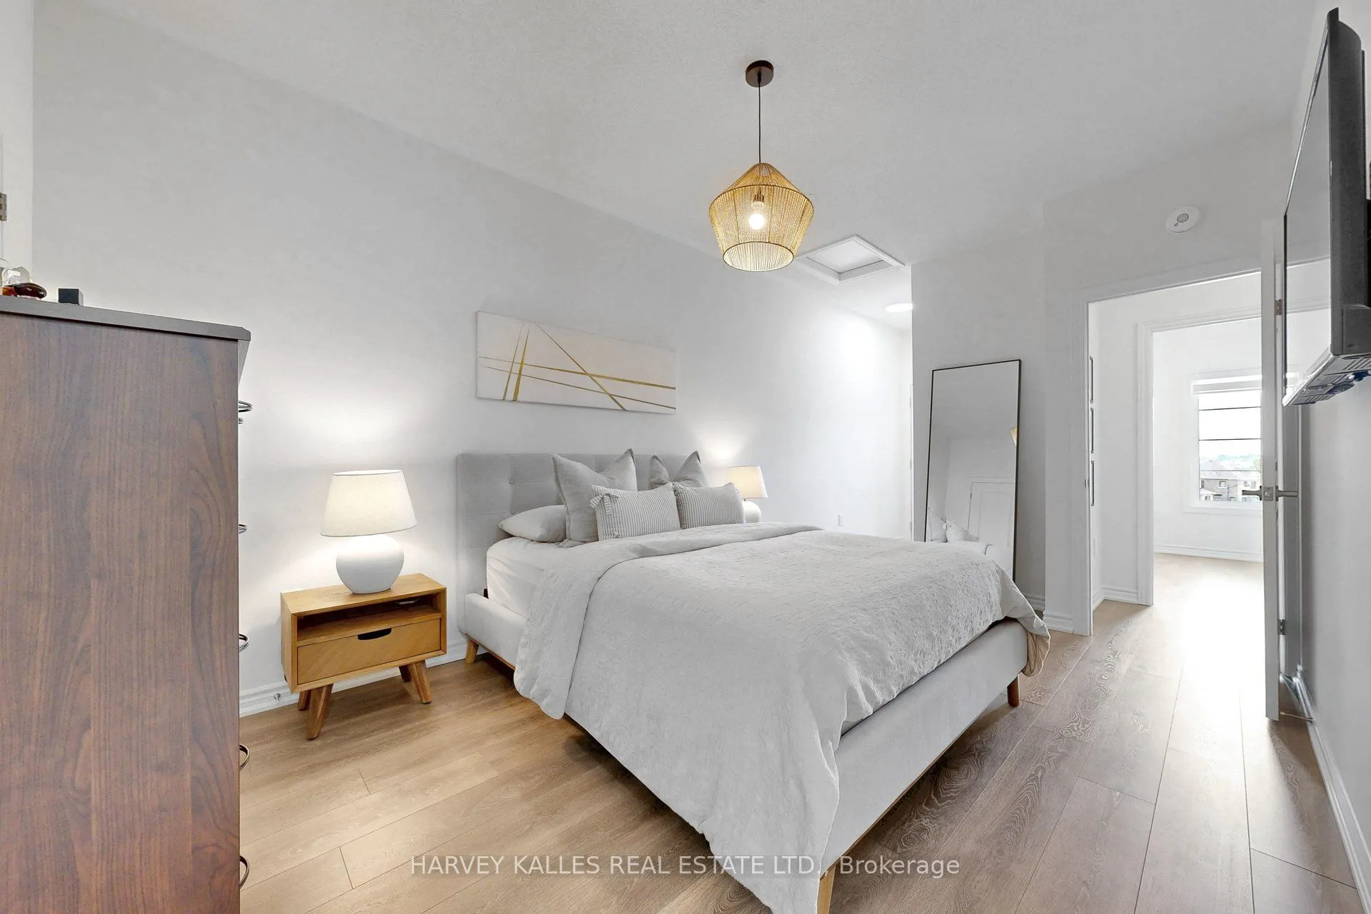
Primary Bedroom
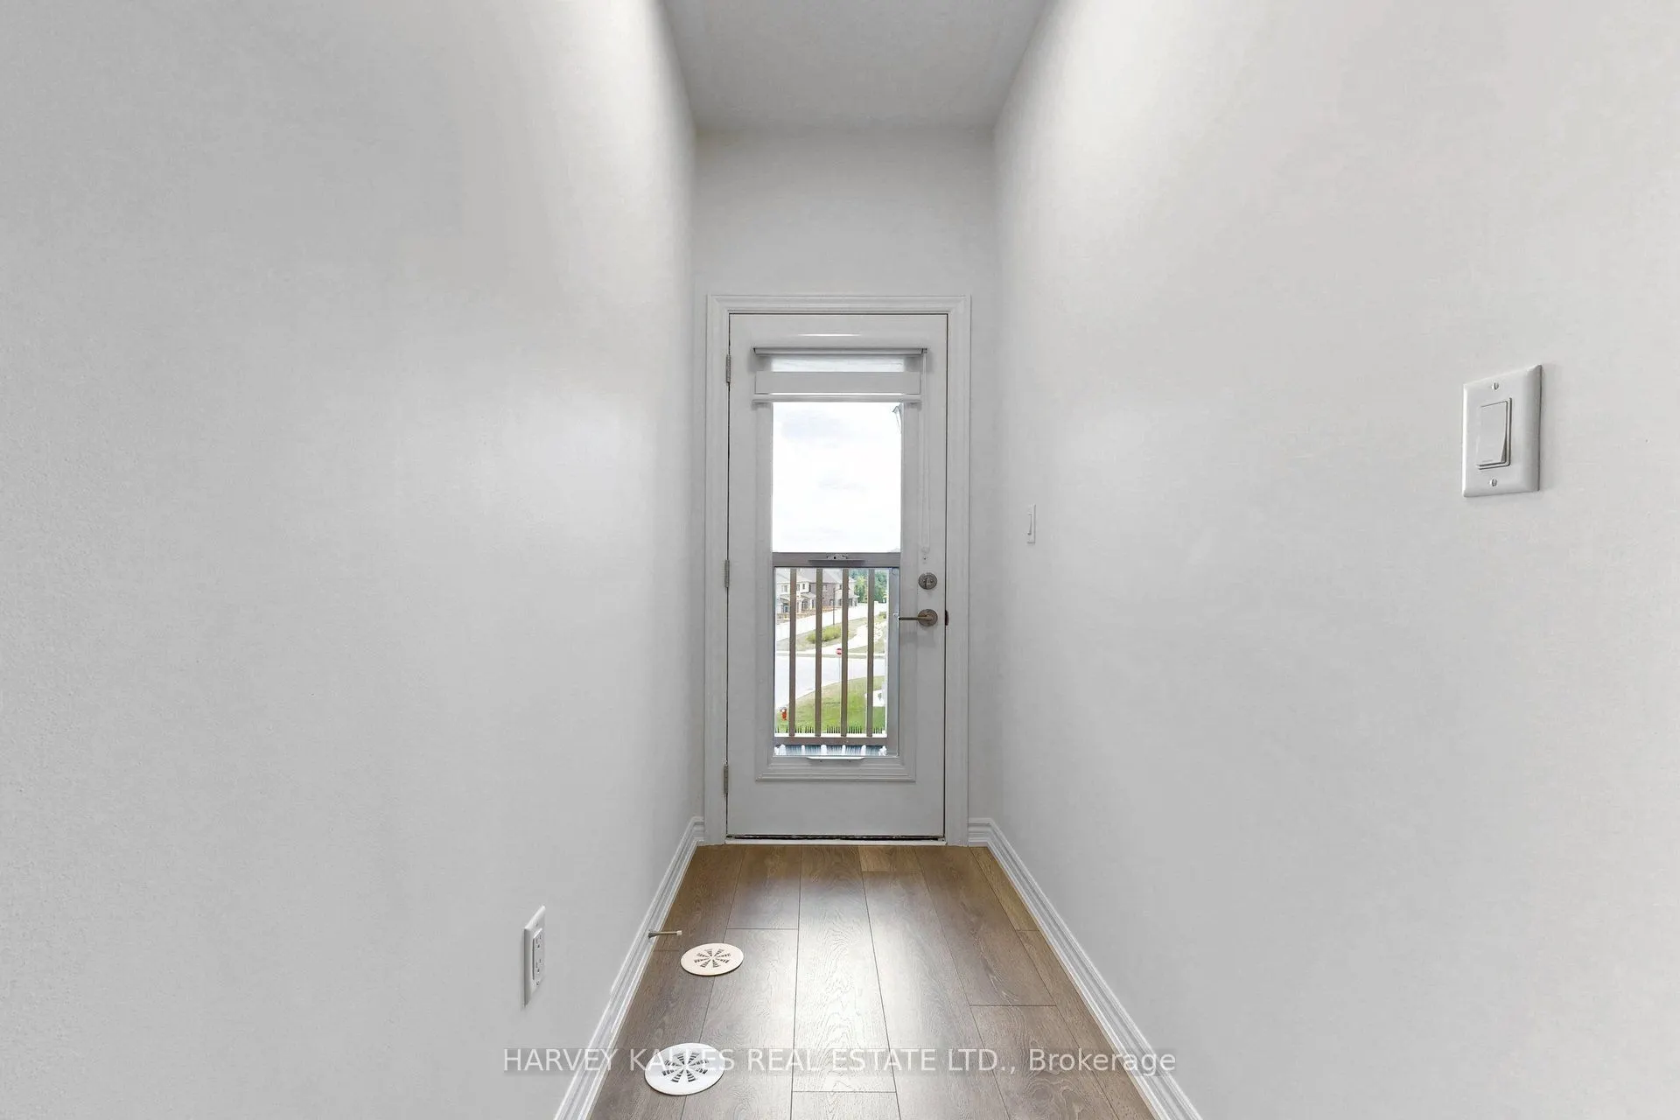
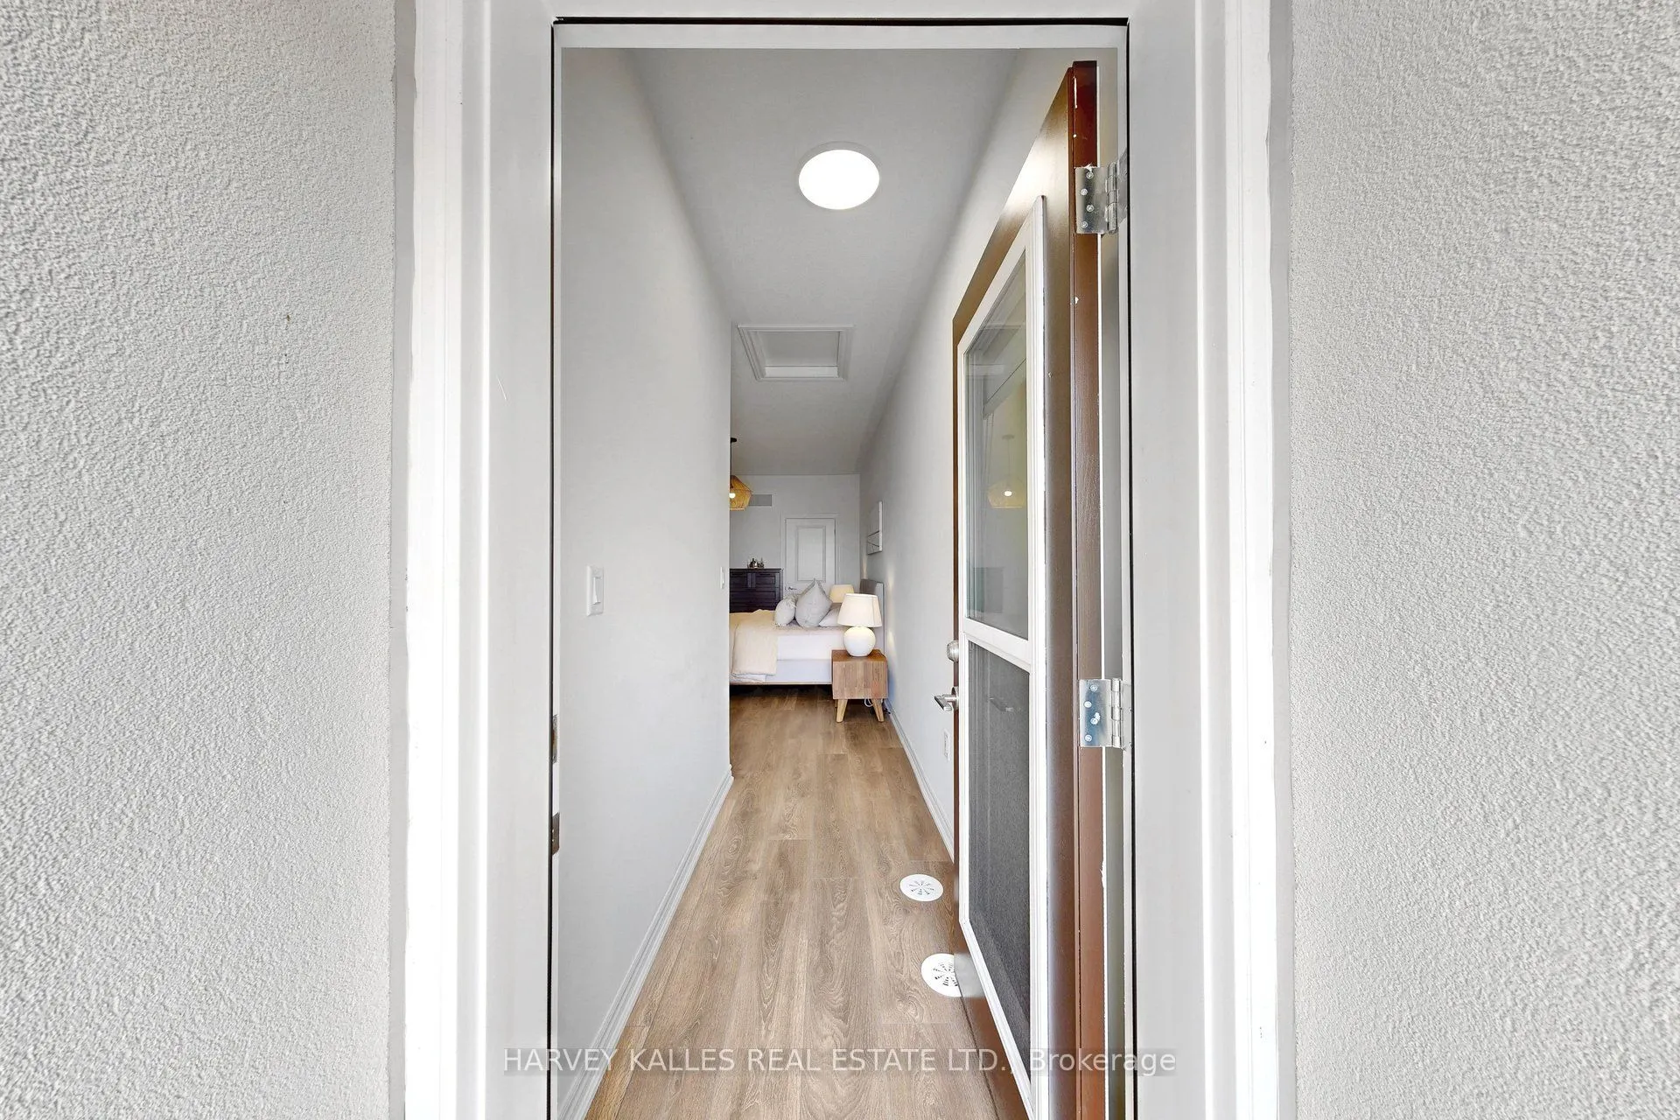
3 Pc Ensuite, W/O To Balcony, His and Hers Closets
.png)