10
$4,150 Rent
Listed 1 hour
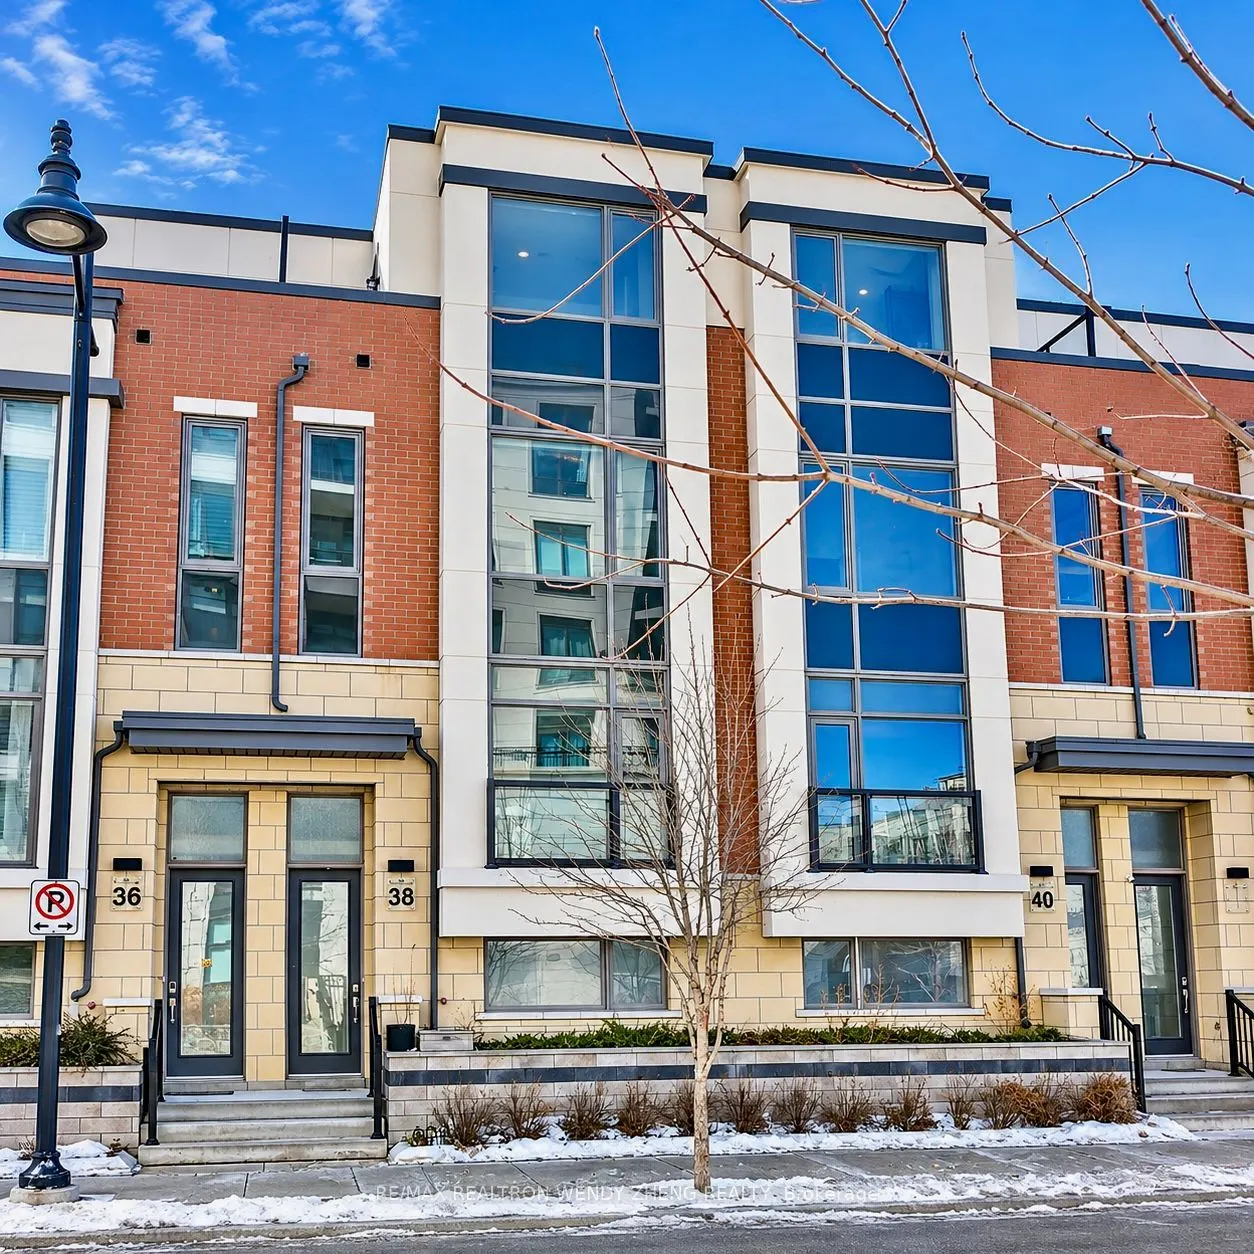
38 William Saville Street
· 4
· 5
· 3
· 2000-2500
Listing History
Buy/Sell/Terminated/Expired listing history for 38 William Saville Street
Key Facts
Key facts for 38 William Saville Street
Property Type
Townhome, 3-Storey
Parking
Built-In 2 garage, 3 parking
MLS #
N14146966
Size
2000-2500 sqft
Basement
Finished
Listed on
2026-11-04
Lot size
22 x 50.25
Tax
-
Days on Market
0
Approximate Age
0-5
Maintenance Fee
- Parking
Description
Modern Luxurious ** Freehold** **Double Garage** In The Heart Of Unionville. **9' Ceiling Thru-Out Main, 2nd And 3rd Floor**, Lots Of Natural Lights, **All 4 Bedrooms Have Ensuite Bath**, Huge Master Bedroom W/O To Terrace, Modern Open Concept Kitchen W/ Backsplash/Quartz Countertop/Huge Island, Oak... Stair W/ Iron Picket, Finished Den In Lower Floor. Walking Distance To Top School Zone: Unionville Hs & Coledale Ps, Future York University Campus. Wholefoods Across The Street. Close To Banks, Restaurants, Public Transit & All Amenities. Hwy404/407 Within 5 Mins Drive.
Room Types
Bedroom 2
Broadloom, 3 Pc Ensuite, Large Window
Dimensions 10.99 x 8.33 feet
91.55 sqft
Bedroom 3
Broadloom, 3 Pc Ensuite, Large Window
Dimensions 9.32 x 8.99 feet
83.79 sqft
Bedroom 4
Broadloom, 3 Pc Ensuite, Walk-In Closet(s)
Dimensions 12.24 x 10.33 feet
126.44 sqft
Similar Properties (No results)
Courtesy of: RE/MAX REALTRON WENDY ZHENG REALTY