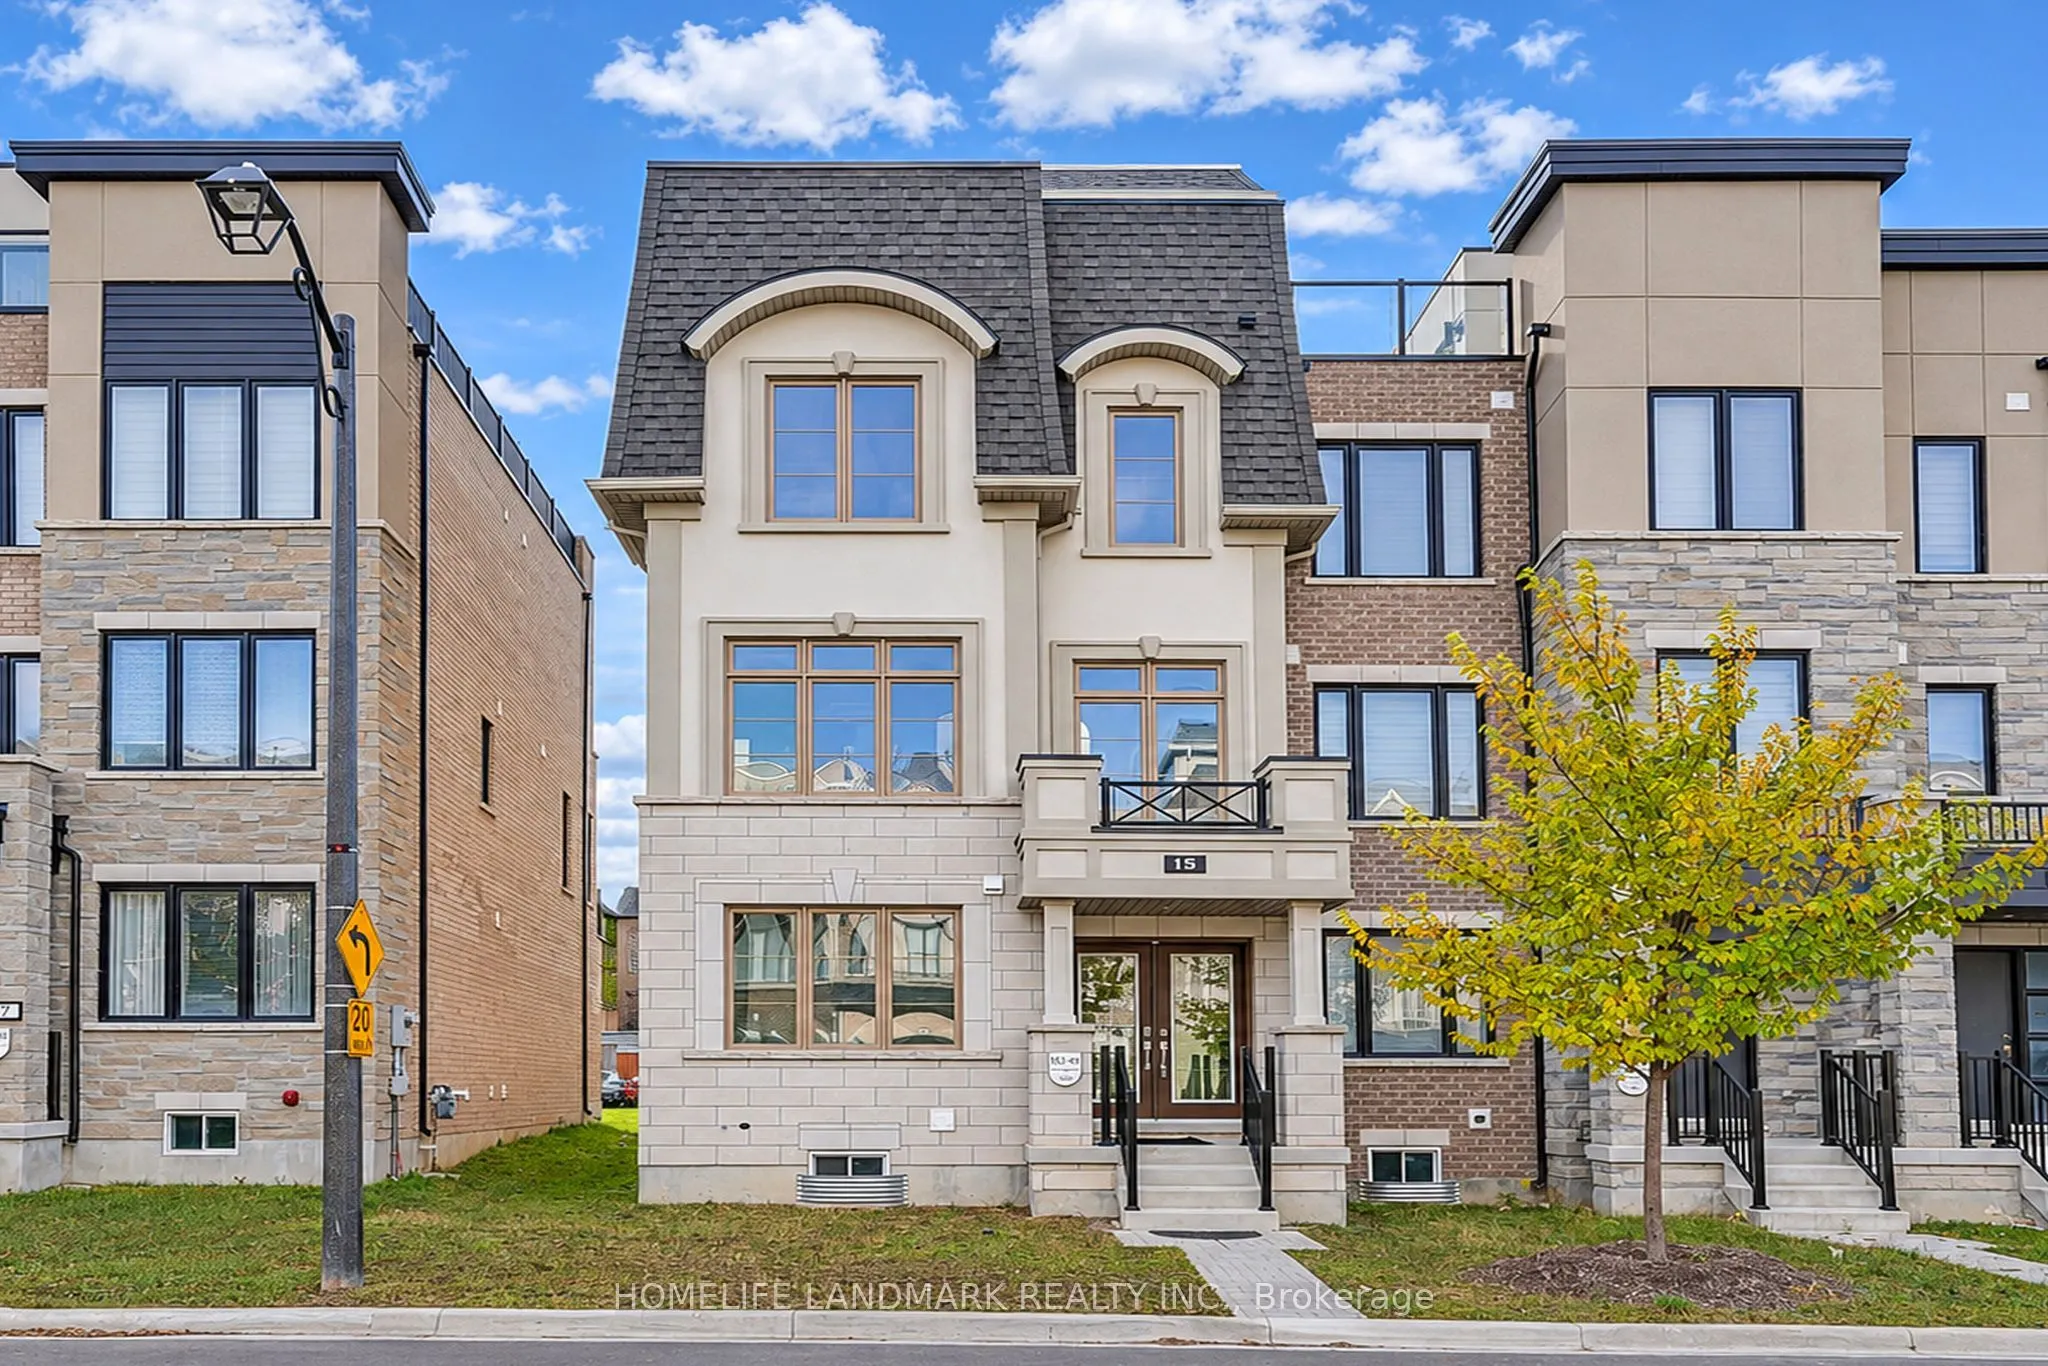
Welcome to this prestigious End unit townhouse in the Union Village, Angus Glen's Newest Community! Experience upscale suburban living in this beautiful 4-bedroom, 4-bathroom 100% freehold townhouse (no POTL fee) . Open-Concept Kitchen with Granite Countertop and an upgraded kitchen layout with desi...gner backsplash, Ground-floor bedroom with a full bathroom, ideal for extended family or guests. The open concept great room and kitchen seamlessly blend style and functionality, featuring granite countertops, pot lights, Elegant Chandelier / Pendant, and a spacious Servery Room with extra pantry accesses to the Dinning Room provide Comfort Living Experience. The spacious primary bedroom includes a 4-piece Ensuite bathroom and large walk-in closet. The impressive rooftop terrace complete with decking, lighting, electrical outlets, hose bib, and unobstructed views - an exceptional space for entertaining or relaxing. This home truly move-in ready, surrounded by parks & trails and minutes to top-ranked schools including Pierre Elliott Trudeau H.S., Montessori and French Immersion and other schools. Close to Angus Glen Golf Course. Just minutes to Highways 404 & 407, Downtown Markham, CF Markville Mall, and historic Unionville Main Street. Do not miss out this opportunity
Full Property Details
Interior
Bedrooms
4
Total Bedrooms
4
Washrooms
4
Square Footage
2000-2500 sqft
Basement
Unfinished
Heating Source
Gas
Heating Fuel
Forced Air
Air Conditioning
Central Air
Family Room
No
Kitchens
1
Total Kitchens
1
Fireplace Features
No
Bedrooms
4
Total Bedrooms
4
Washrooms
4
Square Footage
2000-2500 sqft
Basement
Unfinished
Heating Source
Gas
Heating Fuel
Forced Air
Air Conditioning
Central Air
Family Room
No
Kitchens
1
Total Kitchens
1
Fireplace Features
No
Exterior
Depth
59.06
Front
25.13
Lot Size
25 x 59.06 ft
Pool
None
Parking Spaces
2
Total Parking Spaces
2.00
Parking Description
Built-In
Garage Spaces
2
Depth
59.06
Front
25.13
Lot Size
25 x 59.06 ft
Pool
None
Parking Spaces
2
Total Parking Spaces
2.00
Parking Description
Built-In
Garage Spaces
2
Building Description
Style
2-Storey
Home Type
Townhome
Subtype
Att/Row/Townhouse
Property Orientation
South
Exterior Finish
Brick,Stucco (Plaster)
Sewers
Sewer
Water Supply
Municipal
Possession Date
No Data
Style
2-Storey
Home Type
Townhome
Subtype
Att/Row/Townhouse
Property Orientation
South
Exterior Finish
Brick,Stucco (Plaster)
Sewers
Sewer
Water Supply
Municipal
Possession Date
No Data
Community
Community
Angus Glen
Community
Angus Glen
Taxes & Fees
Taxes
$6,612.61 /yr
Tax Year
2026
Occupancy
Vacant
Taxes
$6,612.61 /yr
Tax Year
2026
Occupancy
Vacant
Room Types
Bedroom 2
Broadloom, Closet
Dimensions 11.52 x 9.15 feet
105.41 sqft
Bedroom 3
Broadloom, Closet
Dimensions 10.33 x 9.15 feet
94.52 sqft
Bedroom 4
Broadloom, Closet, 4 Pc Bath
Dimensions 13.32 x 10.5 feet
139.86 sqft
Breakfast
Hardwood Floor, W/O To Terrace
Dimensions 8.99 x 8.5 feet
76.42 sqft
Dining Room
Hardwood Floor, Picture Window
Dimensions 12.01 x 10.5 feet
126.1 sqft
Great Room
Hardwood Floor, Combined w/Kitchen
Dimensions 16.83 x 10.17 feet
171.16 sqft
Kitchen
Hardwood Floor, Centre Island, Custom Backsplash
Dimensions 12.01 x 8.5 feet
102.08 sqft
Primary Bedroom
Broadloom, Walk-In Closet(s), 4 Pc Bath
Dimensions 14.01 x 10.6 feet
148.51 sqft
Similar Properties(No results)
Mortgage Calculator
Calculate your estimated monthly mortgage payment
Price
$1,150,000
$
%
%
Monthly payment
By clicking Save, we will calculate your estimated mortgage for all properties using the saved values (down payment percentage, interest rate, and amortization).
The accuracy and applicability of this calculator are not guaranteed.