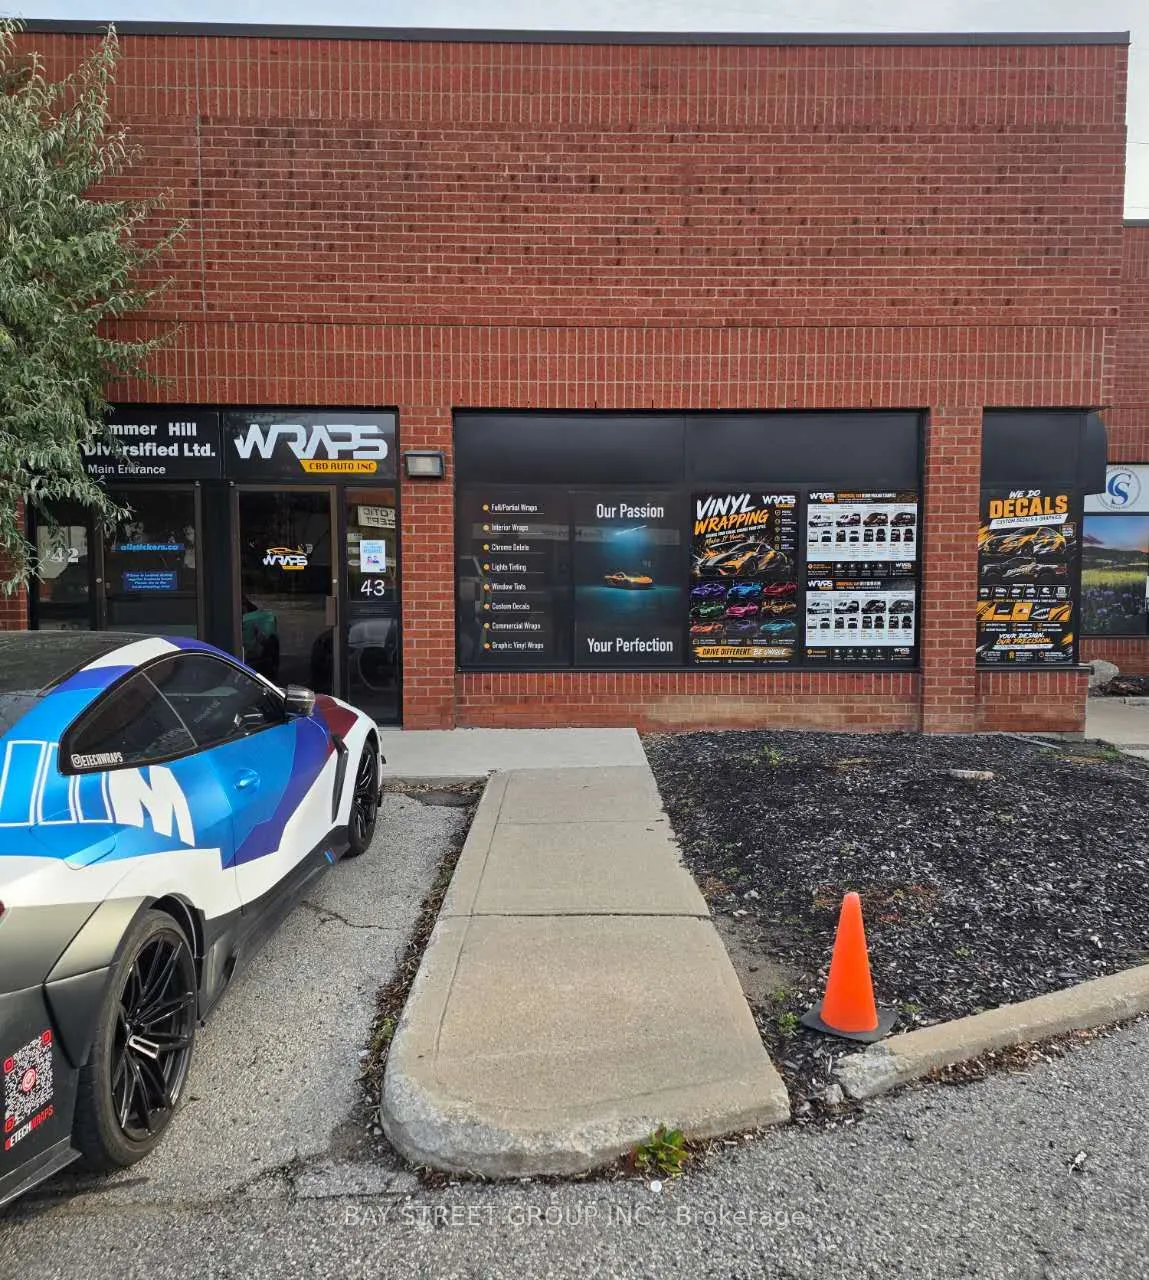
Turnkey Custom Vehicle Vinyl Wrap, Decal & Commercial Graphics Studio in prime Markham industrial-commercial corridor near Woodbine Ave / Fourteenth Ave, minutes to Hwy 407 & Hwy 404. Approx. 2,334 sq. ft. ground-floor unit (approx. 15% front reception/design office & 85% clean indoor production/ins...tallation bay) featuring 18-ft clear ceiling height, sprinkler system, gas forced-air heating, partial A/C, and 1 drive-in loading door accommodating cars, SUVs, commercial vans & fleet vehicles indoors. Equipped with a 7-machine print, cut & lamination production line (Mimaki CJV 160 large format printer, Mimaki 150 Large Format Printer, Jaguar VLX 65" plotter, Graphtec 24" plotter, Royal Sovereign 65" Laminator (cold), heavy Duty 65" Laminator (Hot), GMP Exelam 54" Laminator (Hot). Secure net lease to 2030-08-31 plus 1 x 5 years at then-current market rate (6 months prior written notice) Monthly Rent $5469.84 including hst and Tmi. Seller is leaving the country for a period of time and will transition existing client accounts to the buyer.
Full Property Details
General
Business Type
Automotive Related
Industrial Area
85.00 %
Retail Area
2334.00 Sq Ft
Office Area
15.00 %
Total Area
2334.00 Square Feet
Sprinklers
Yes
Drive-In Level Shipping Doors
1
Double Man Shipping Doors
0
Grade Level Shipping Doors
0
Truck Level Shipping Doors
0
Business Type
Automotive Related
Industrial Area
85.00 %
Retail Area
2334.00 Sq Ft
Office Area
15.00 %
Total Area
2334.00 Square Feet
Sprinklers
Yes
Drive-In Level Shipping Doors
1
Double Man Shipping Doors
0
Grade Level Shipping Doors
0
Truck Level Shipping Doors
0
Interior
Washrooms
0
Heating Fuel
Gas Forced Air Open
Air Conditioning
Yes
Washrooms
0
Heating Fuel
Gas Forced Air Open
Air Conditioning
Yes
Exterior
Depth
0.0
Front
0.0
Lot Size
0 x 0.0 ft
Parking Spaces
-
Total Parking Spaces
-
Parking Description
Outside/Surface
Garage Spaces
-
Zoning
M Ind. (per 2025 MLS; verify)
Depth
0.0
Front
0.0
Lot Size
0 x 0.0 ft
Parking Spaces
-
Total Parking Spaces
-
Parking Description
Outside/Surface
Garage Spaces
-
Zoning
M Ind. (per 2025 MLS; verify)
Building Description
Home Type
Commercial
Subtype
Sale Of Business
Water Supply
Municipal
Possession Date
12/1/2026
Home Type
Commercial
Subtype
Sale Of Business
Water Supply
Municipal
Possession Date
12/1/2026
Community
Community
Milliken Mills West
Community
Milliken Mills West
Taxes & Fees
Taxes
$4.98 /yr
Tax Year
2025
Occupancy
Tenant
Taxes
$4.98 /yr
Tax Year
2025
Occupancy
Tenant
Similar Properties(No results)
Mortgage Calculator
Calculate your estimated monthly mortgage payment
Price
$135,000
$
%
%
Monthly payment
By clicking Save, we will calculate your estimated mortgage for all properties using the saved values (down payment percentage, interest rate, and amortization).
The accuracy and applicability of this calculator are not guaranteed.