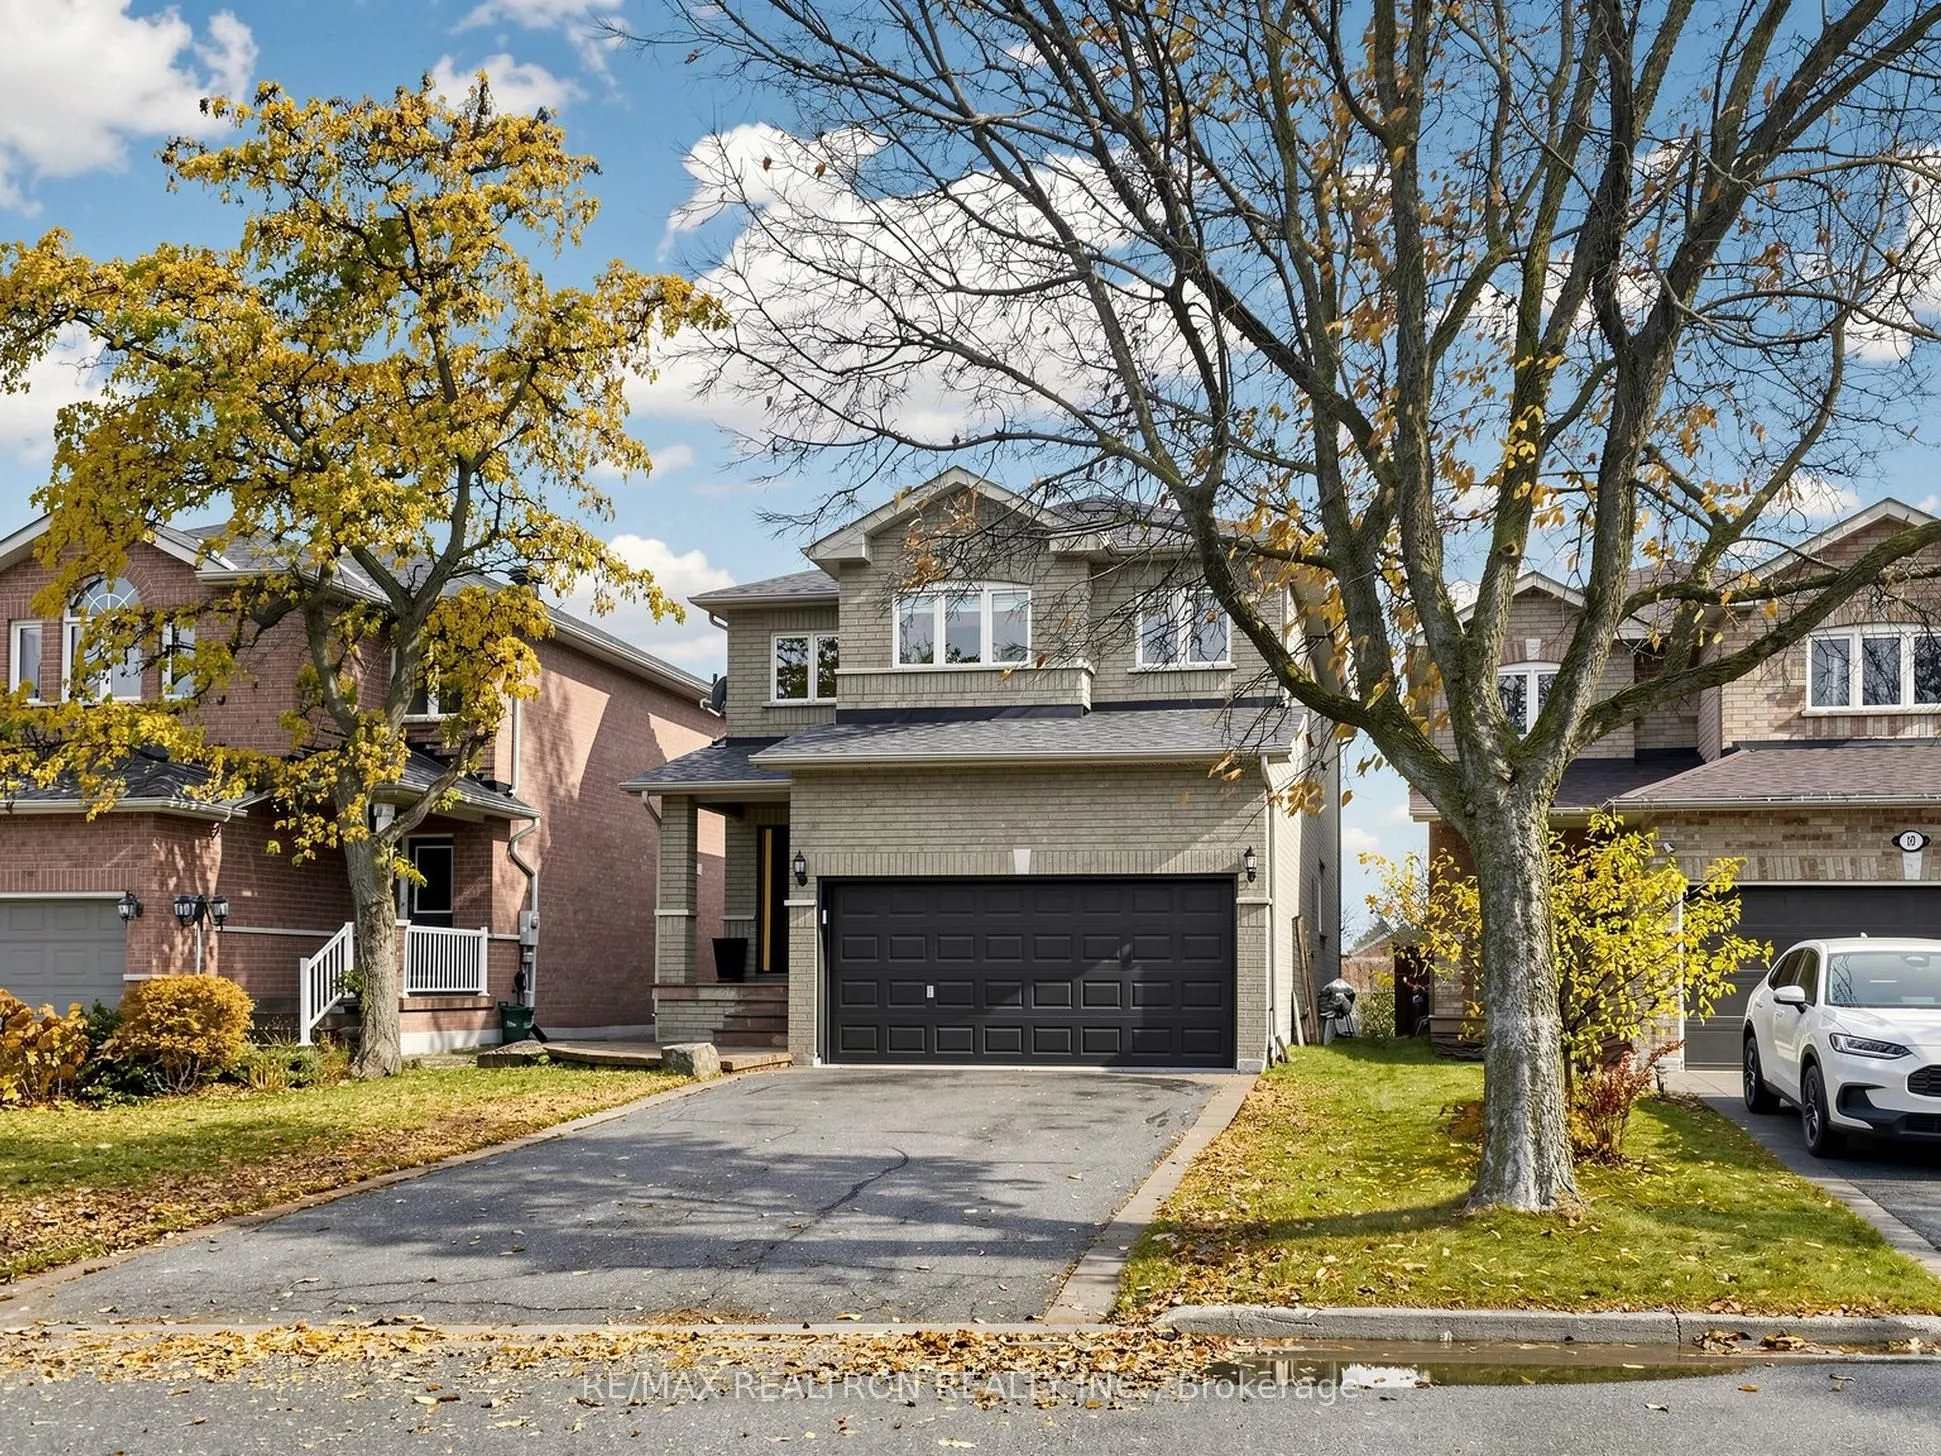
Stunning Summit Hill Homes-built residence situated on a beautifully landscaped, sun-filled, west-facing lot in the heart of Lake Wilcox. Meticulously maintained and freshly painted throughout, this inviting home features 9-foot smooth ceilings on the main floor and a soaring open-to-above foyer, hi...ghlighted by a striking modern light fixture and elegant wall panelling. The thoughtfully designed open-concept layout offers spacious living and dining areas, ideal for everyday living and entertaining. The family-sized kitchen features new countertops, a new backsplash, a new range hood, and a gas stove. Modern light fixtures throughout add a fresh, contemporary touch. A convenient main-floor laundry room includes built-in upper cabinets and direct access to the double-car garage. Upstairs, four generously sized bedrooms provide ample space for the whole family. The unfinished basement offers excellent potential to create additional living space tailored to your needs. Enjoy a low-maintenance backyard with extensive hardscaping, providing an ideal setting for outdoor relaxation and entertaining with minimal lawn care. A double-car garage and a private four-car driveway offer ample parking, while the absence of a sidewalk adds everyday convenience. Notable updates include the roof and front entrance door, both replaced in 2020, as well as select windows. Located in a highly desirable, family-friendly neighbourhood close to Lake Wilcox, parks, trails, schools, shopping, and everyday amenities, this beautifully presented home offers comfort, style, and room to grow.
Full Property Details
Interior
Bedrooms
4
Total Bedrooms
4
Washrooms
3
Square Footage
2000-2500 sqft
Basement
Full
Heating Source
Gas
Heating Fuel
Forced Air
Air Conditioning
Central Air
Family Room
Yes
Kitchens
1
Total Kitchens
1
Fireplace Features
Yes
Bedrooms
4
Total Bedrooms
4
Washrooms
3
Square Footage
2000-2500 sqft
Basement
Full
Heating Source
Gas
Heating Fuel
Forced Air
Air Conditioning
Central Air
Family Room
Yes
Kitchens
1
Total Kitchens
1
Fireplace Features
Yes
Exterior
Depth
110.25
Front
34.7
Driveway
Private Double
Lot Size
35 x 110.25 ft
Pool
None
Parking Spaces
4
Total Parking Spaces
6.00
Parking Description
Built-In
Garage Spaces
2
Depth
110.25
Front
34.7
Driveway
Private Double
Lot Size
35 x 110.25 ft
Pool
None
Parking Spaces
4
Total Parking Spaces
6.00
Parking Description
Built-In
Garage Spaces
2
Building Description
Style
2-Storey
Home Type
House
Subtype
Detached
Property Orientation
West
Exterior Finish
Brick
Sewers
Sewer
Water Supply
Municipal
Possession Date
No Data
Style
2-Storey
Home Type
House
Subtype
Detached
Property Orientation
West
Exterior Finish
Brick
Sewers
Sewer
Water Supply
Municipal
Possession Date
No Data
Community
Community
Oak Ridges Lake Wilcox
Community
Oak Ridges Lake Wilcox
Taxes & Fees
Taxes
$6,134.03 /yr
Tax Year
2026
Occupancy
Owner
Taxes
$6,134.03 /yr
Tax Year
2026
Occupancy
Owner
Room Types
Bedroom 2
Hardwood Floor, Large Closet, Large Window
Dimensions 12.34 x 10.24 feet
126.36 sqft
Bedroom 3
Hardwood Floor, Large Closet, Large Window
Dimensions 12.07 x 10.5 feet
126.74 sqft
Bedroom 4
Hardwood Floor, Large Closet, Large Window
Dimensions 12.07 x 16.57 feet
200 sqft
Breakfast
W/O To Garden, Open Concept, Pot Lights
Dimensions 13.91 x 10.93 feet
152.04 sqft
Family Room
Hardwood Floor, Large Window
Dimensions 10.5 x 15.68 feet
164.64 sqft
Kitchen
Stainless Steel Appl, Renovated, Overlooks Garden
Dimensions 10.24 x 10.93 feet
111.92 sqft
Living Room
Combined w/Dining, Large Window, Hardwood Floor
Dimensions 14.57 x 9.74 feet
141.91 sqft
Primary Bedroom
6 Pc Ensuite, Renovated, Overlooks Backyard
Dimensions 18.5 x 13.85 feet
256.22 sqft
Similar Properties(No results)
Mortgage Calculator
Calculate your estimated monthly mortgage payment
Price
$990,000
$
%
%
Monthly payment
By clicking Save, we will calculate your estimated mortgage for all properties using the saved values (down payment percentage, interest rate, and amortization).
The accuracy and applicability of this calculator are not guaranteed.