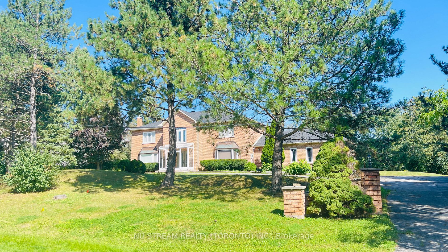
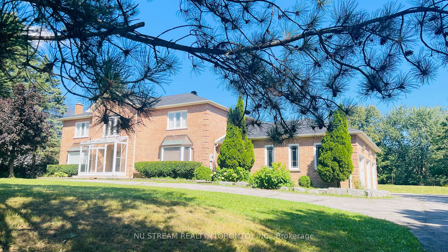
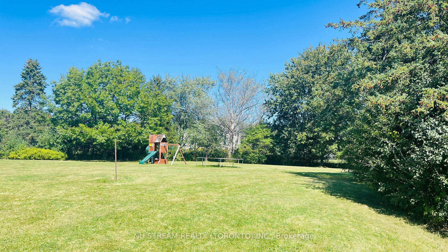
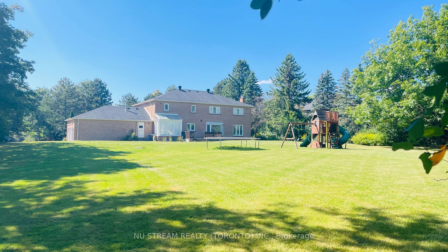
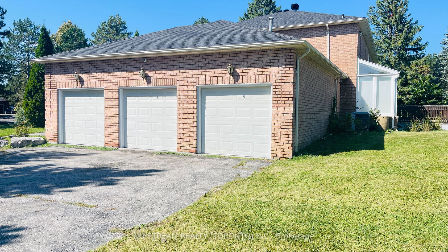
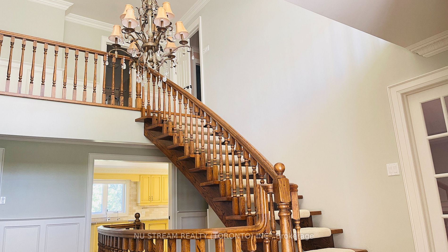
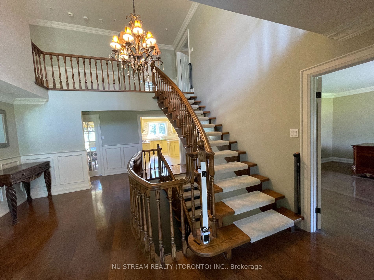
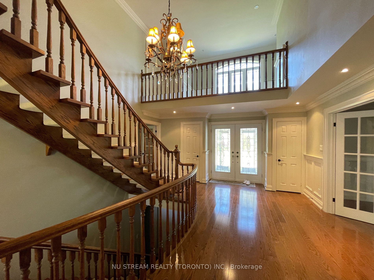
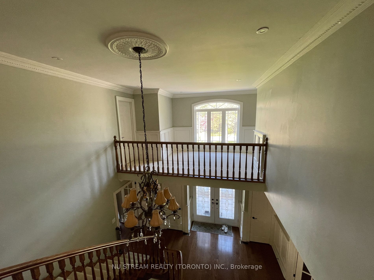
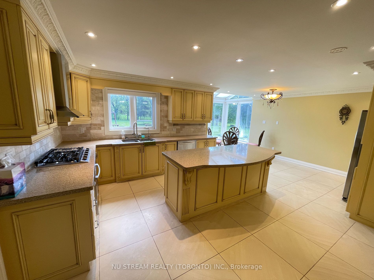
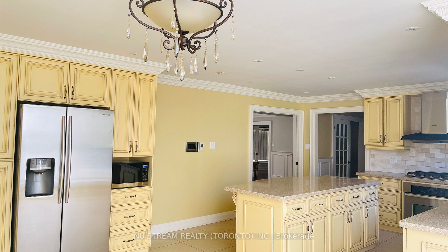
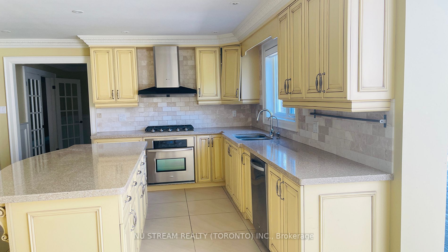
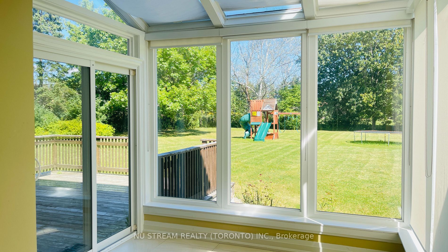
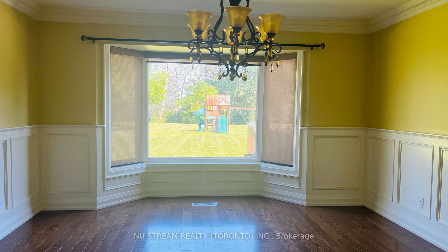
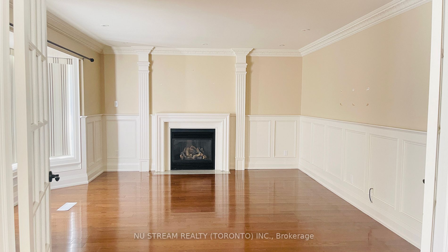
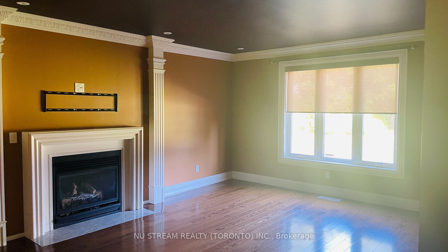
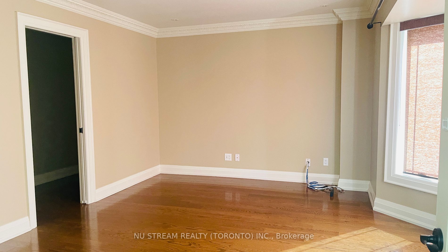
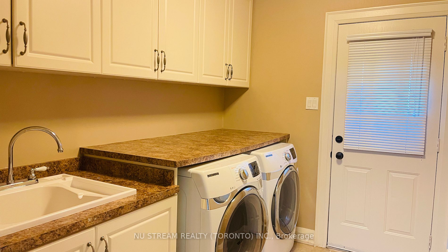
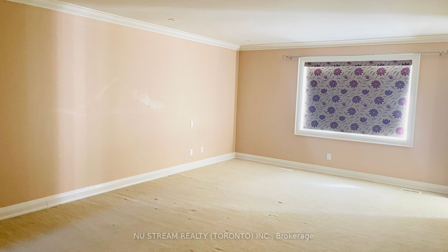
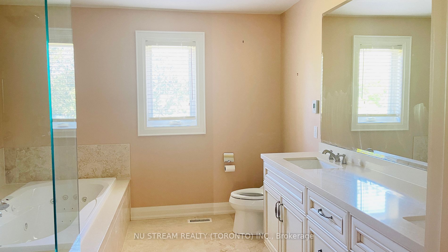
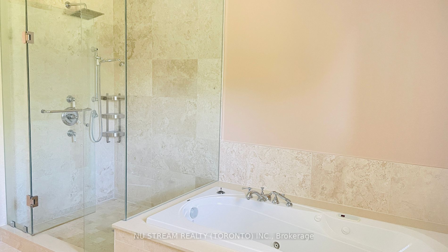
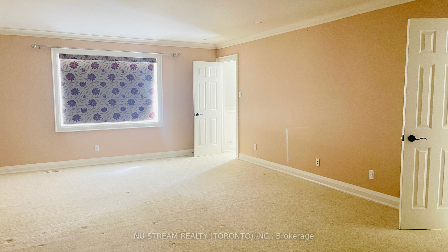
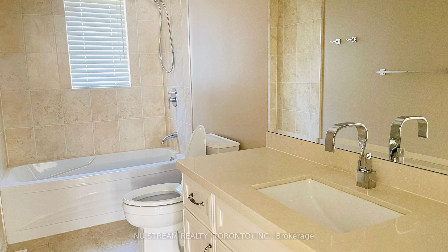
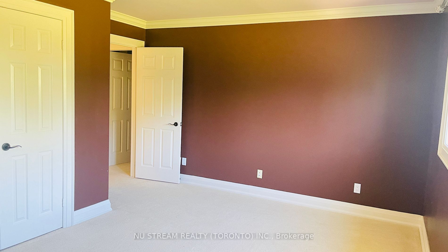
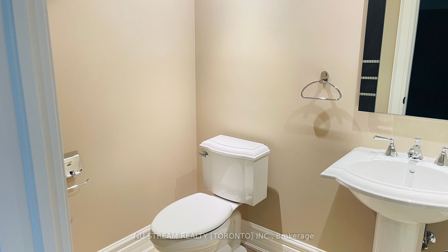
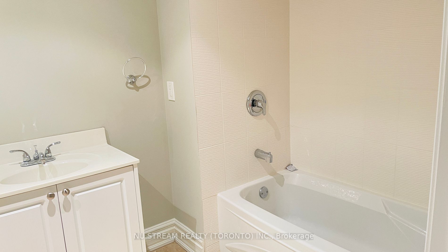
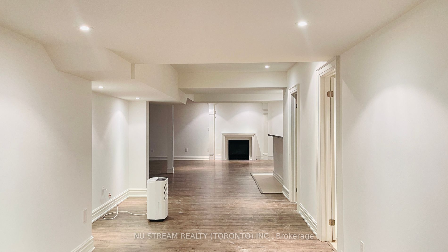
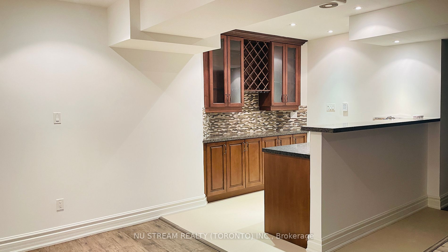
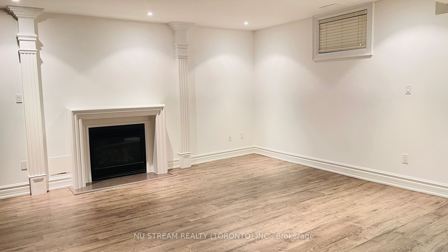
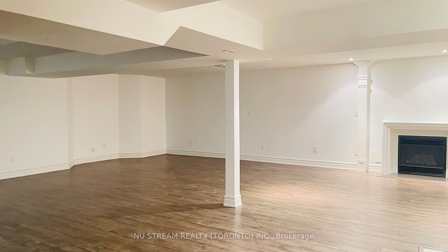
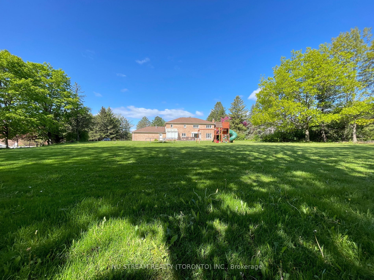
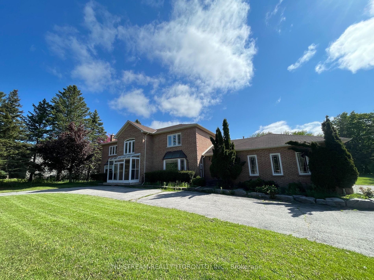
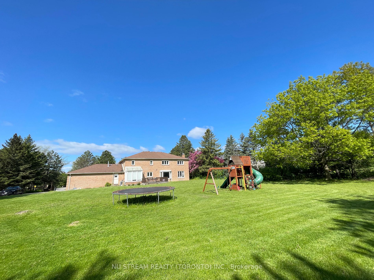
One Of The Best Lots In Devil's Elbow Estates On 1.15 Acres,Approx 4200 Square Feet,Plus 2000 Square Feet Finished Basement. Grand Cathedral Foyer, Floating Staircase, Formal Living& Dining Rms.$$$ In Upgrades: Granite Kitchen Counters& Cabinets, Solarium Room, Fireplaces, Pot Lights;Bsmt W/Wet Bar ...& Upgraded Hardwood Floor; 3 Car Garage & Circular Driveway+All The Most Wanted Features!Perfect Home For Family,Plenty Of Playground In Backyard;Near Community Center And High Ranked Schools;Steps To Restaurant,Supermarkets,Shopping Mall Etc;Easy To Access Hwys. **** Extras **** New Roof; Ss Appls: Fridge, Stove, Dishwasher, Exhaust, Washer, Dryer, All Elfs, All Window Blinds, Garage Door Opener & Remotes. Bsmt W/2Bedroom, 2 Washroom With 1X3, 1X2.+++Aaa Tenants Only.
Full Property Details
Interior
Bedrooms
6
Total Bedrooms
6
Washrooms
6
Basement
Finished
Heating Source
Gas
Heating Fuel
Forced Air
Air Conditioning
Central Air
Family Room
Yes
Kitchens
1
Total Kitchens
1
Fireplace Features
Yes
Bedrooms
6
Total Bedrooms
6
Washrooms
6
Basement
Finished
Heating Source
Gas
Heating Fuel
Forced Air
Air Conditioning
Central Air
Family Room
Yes
Kitchens
1
Total Kitchens
1
Fireplace Features
Yes
Exterior
Depth
292.98
Front
172.24
Acreage
.50-1.99
Driveway
Circular Drive
Lot Size
172 x 292.98 ft
Pool
None
Parking Spaces
10
Total Parking Spaces
13.00
Parking Description
Attached
Garage Spaces
3
Depth
292.98
Front
172.24
Acreage
.50-1.99
Driveway
Circular Drive
Lot Size
172 x 292.98 ft
Pool
None
Parking Spaces
10
Total Parking Spaces
13.00
Parking Description
Attached
Garage Spaces
3
Building Description
Style
2-Storey
Home Type
House
Subtype
Detached
Property Orientation
East
Exterior Finish
Brick
Sewers
Septic
Water Supply
Municipal
Possession Date
9/18/2023
Style
2-Storey
Home Type
House
Subtype
Detached
Property Orientation
East
Exterior Finish
Brick
Sewers
Septic
Water Supply
Municipal
Possession Date
9/18/2023
Community
Community
Devil's Elbow
Community
Devil's Elbow
Taxes & Fees
Common Elements
Included
Parking
Included
Common Elements
Included
Parking
Included
Room Types
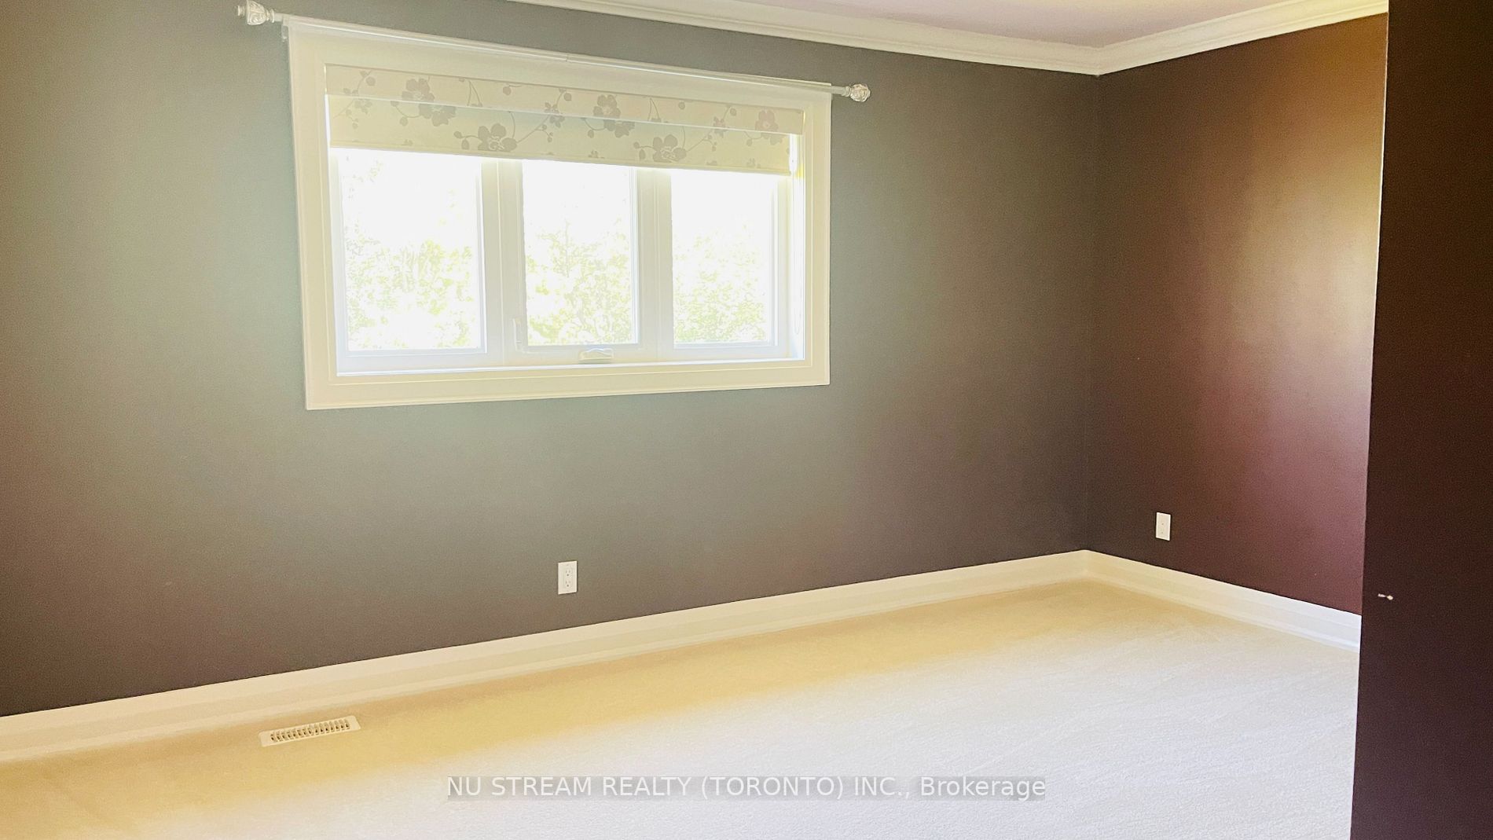
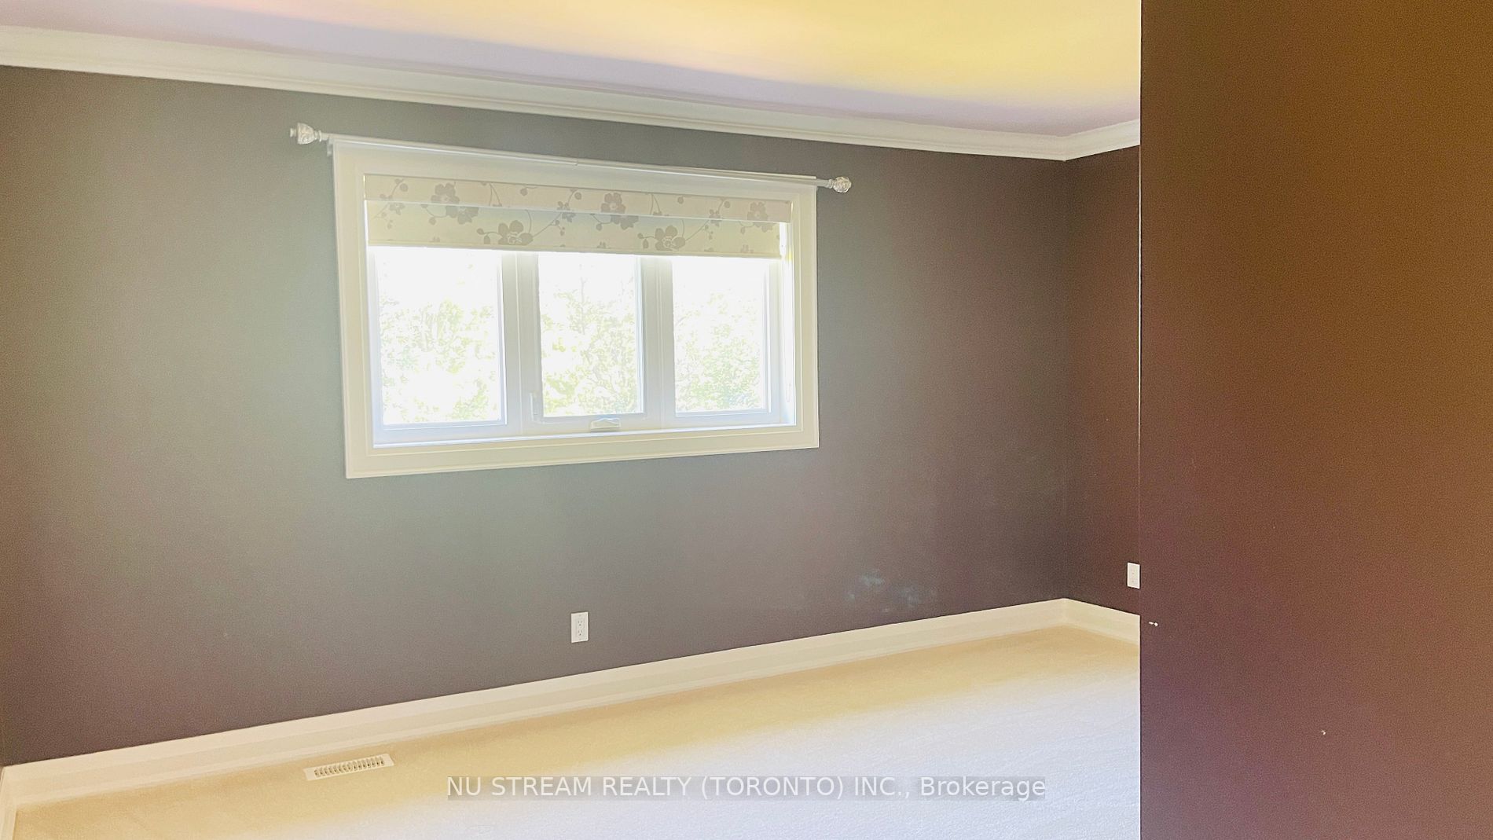
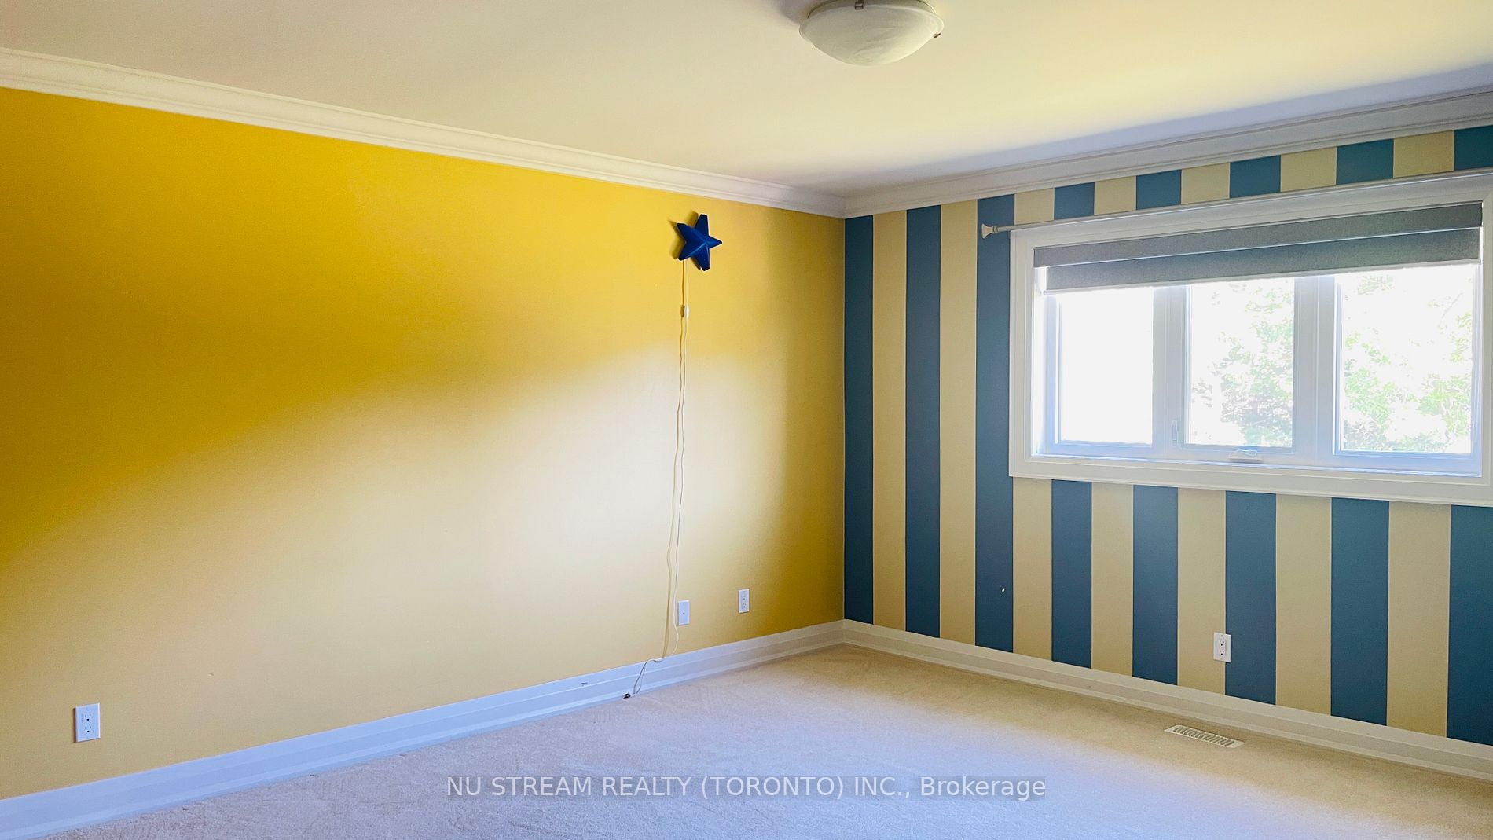
Bedroom 2
Walk-In Closet(s), Large Window, Overlooks Backyard
Dimensions 17.13 x 13.32 feet
228.17 sqft
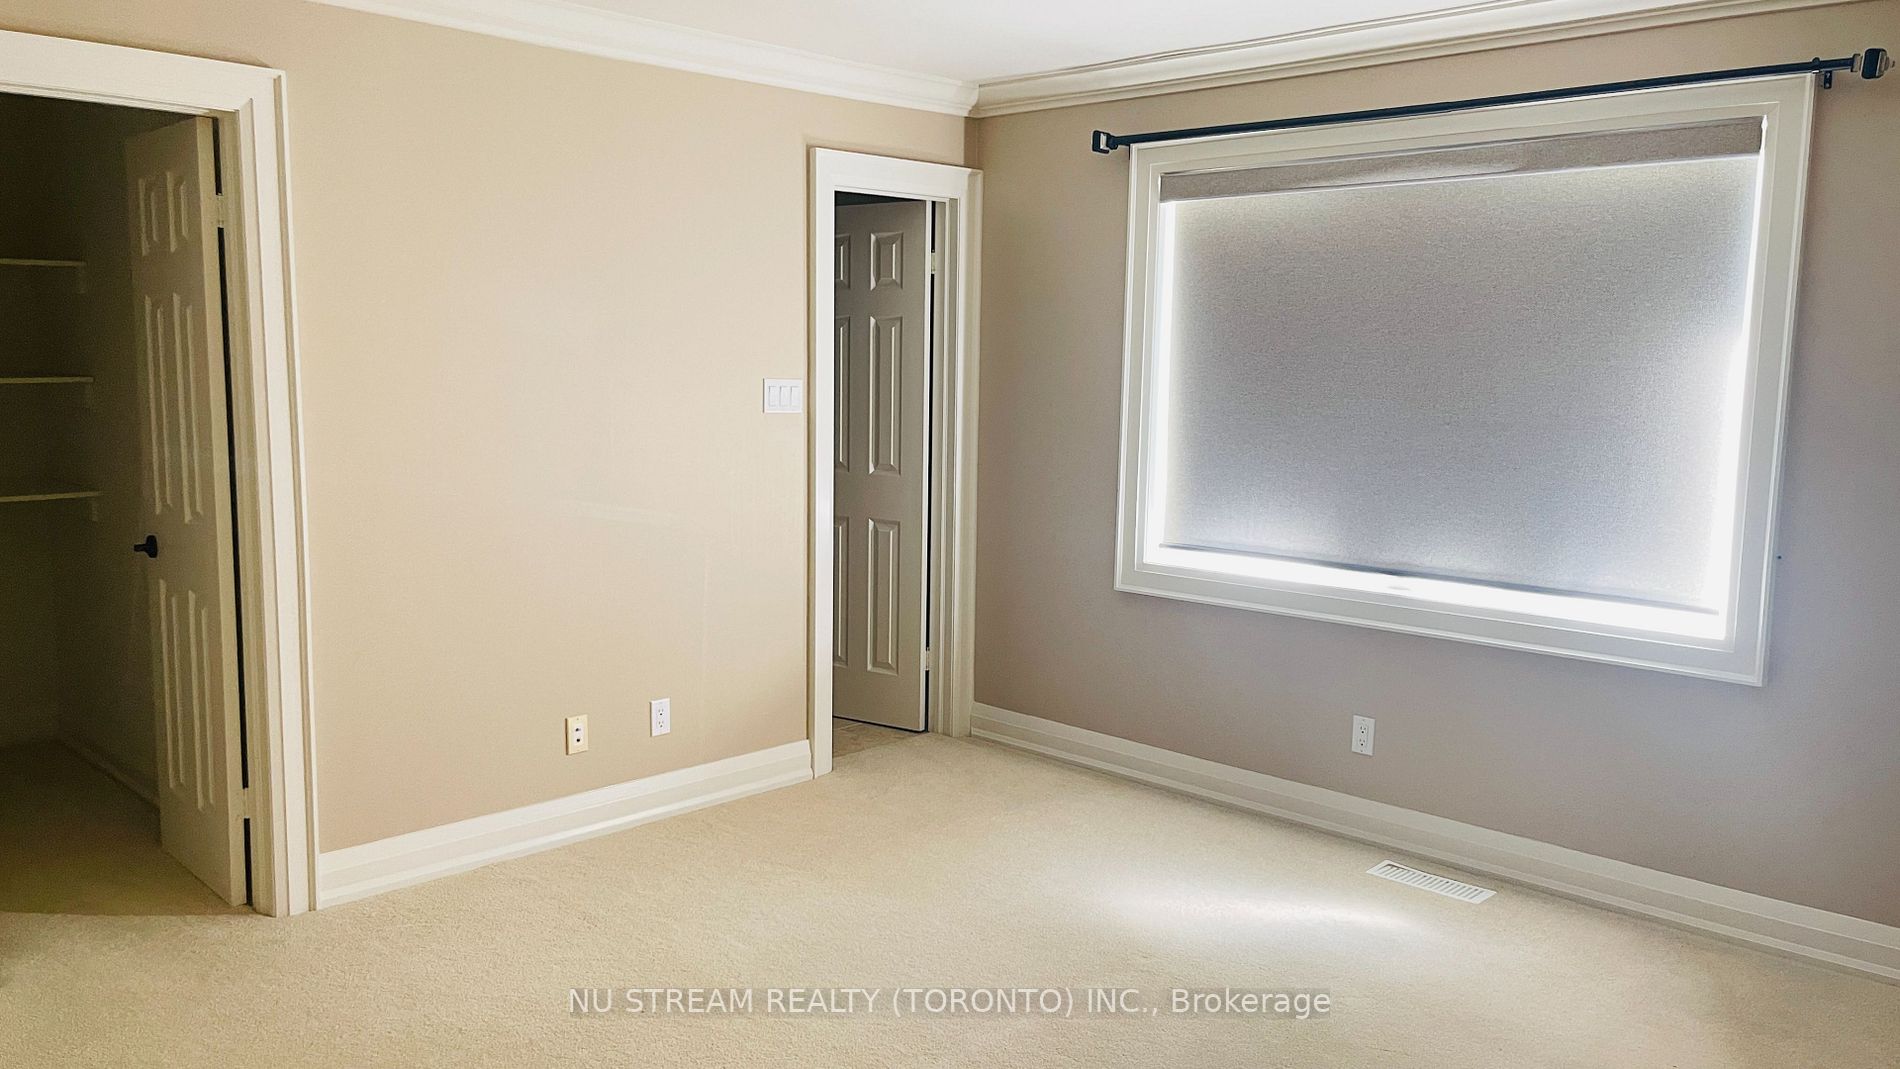
Bedroom 3
4 Pc Ensuite, Walk-In Closet(s), Overlooks Frontyard