Sign In or Create a Free Account to see full details of this property
Key Facts
Key facts for 2052 Chippewa Trail
Property Type
House, 2-Storey
Parking
Attached 2 garage, 6 parking
MLS #
W14109102
Size
2500-3000 sqft
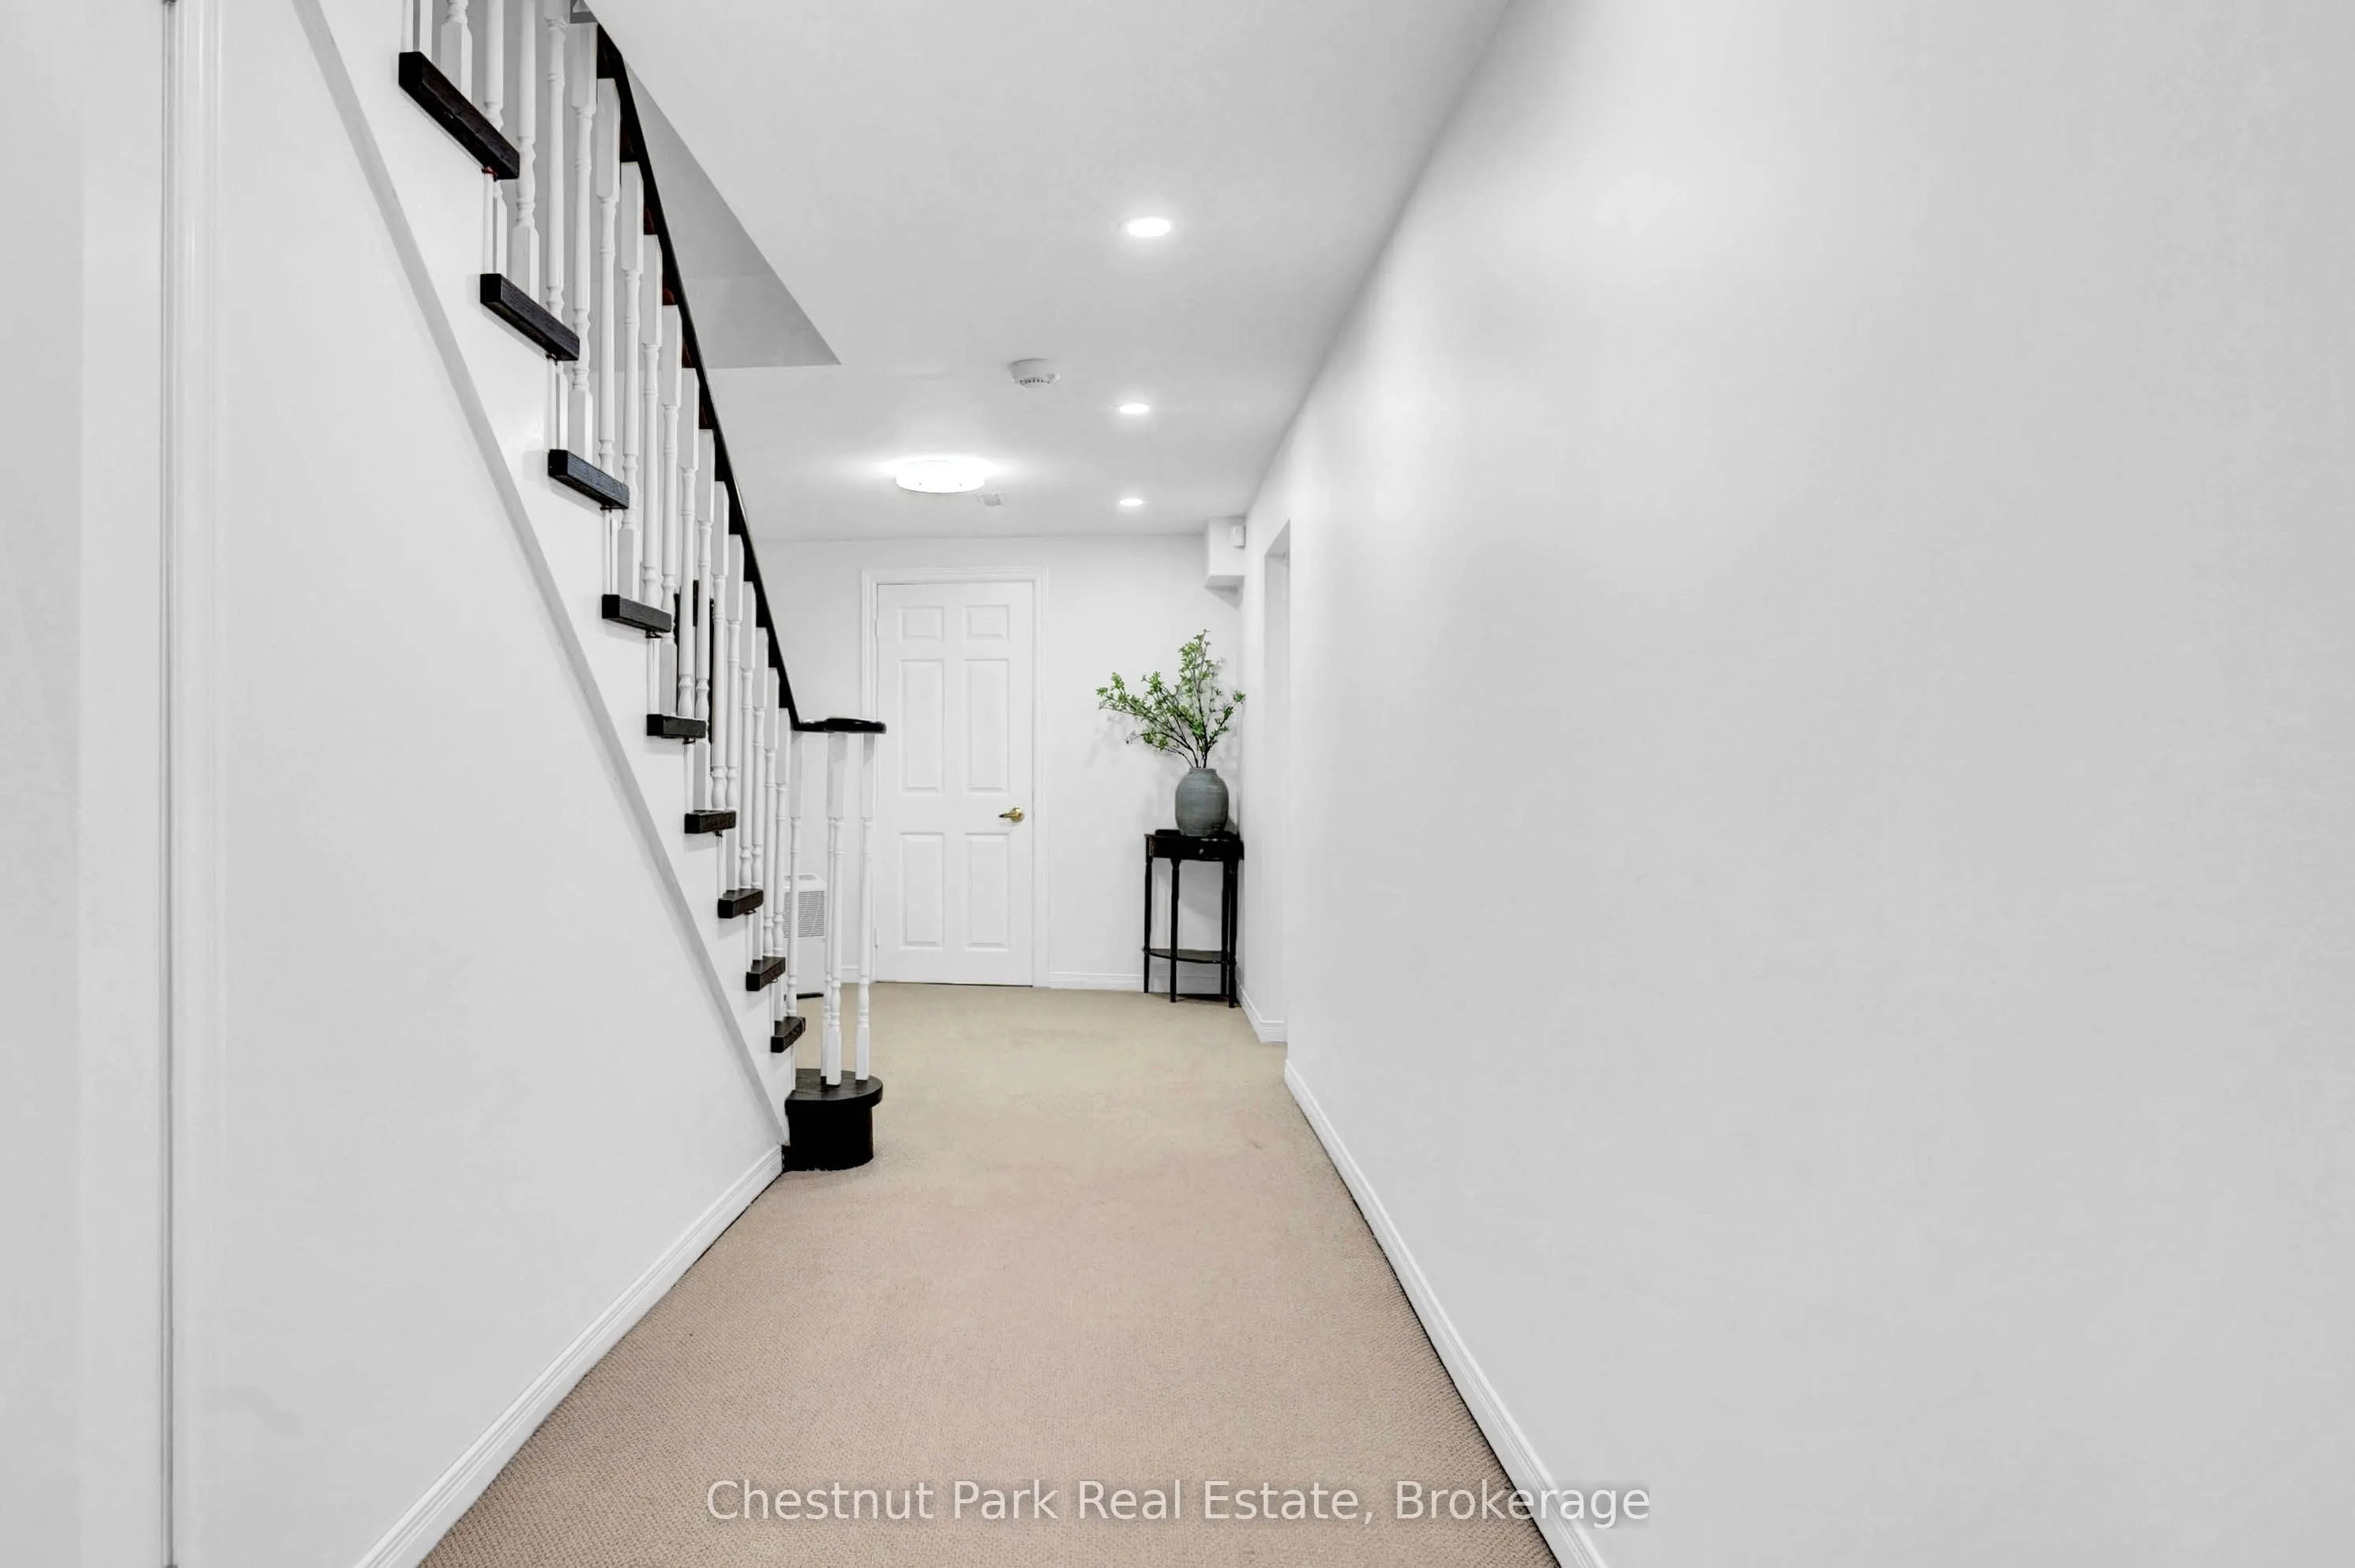
Basement
Finished,Full
Listed on
2026-10-22
Lot size
75 x 110.0
Tax
$10,948.63 /yr
Days on Market
1
Approximate Age
16-30
Maintenance Fee
-
Description
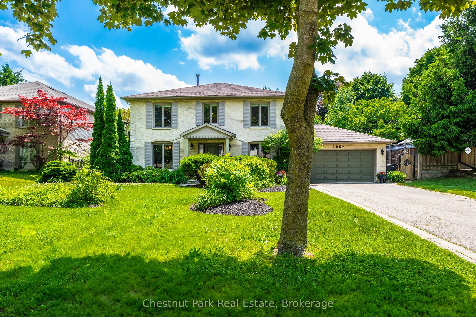
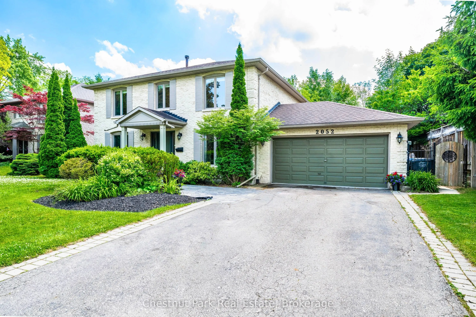
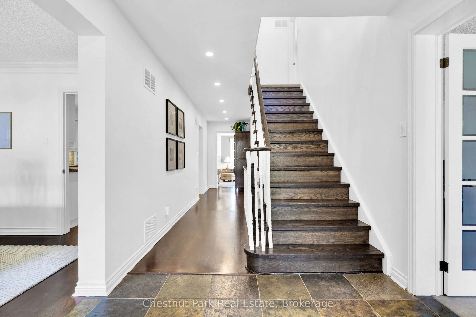
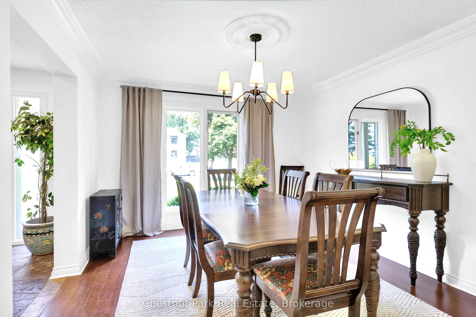
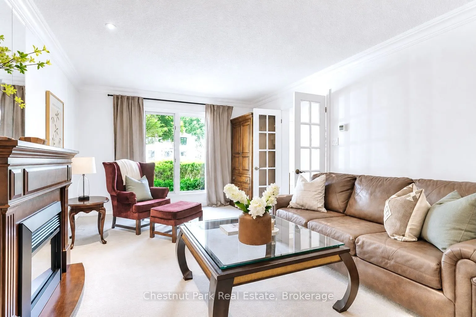
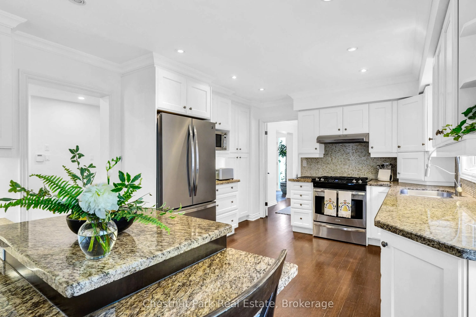
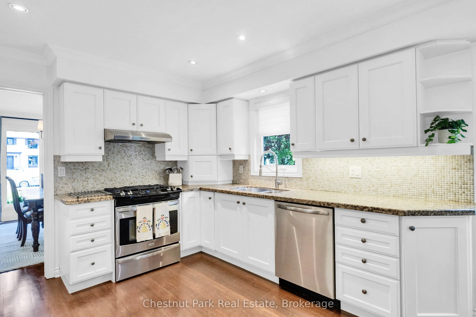
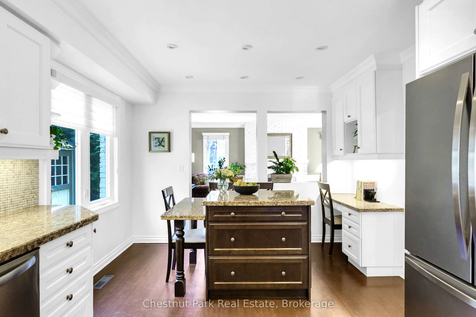
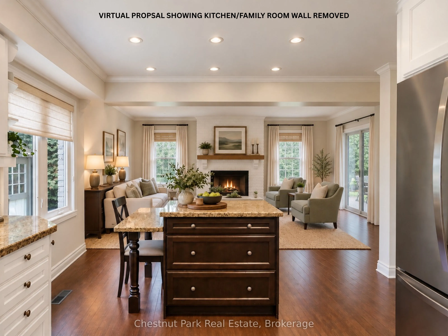
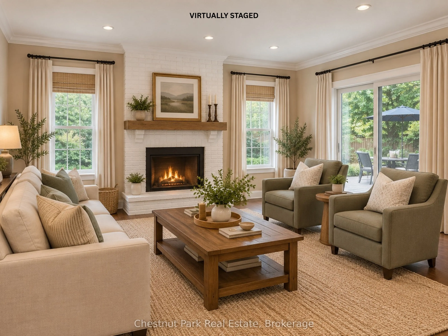
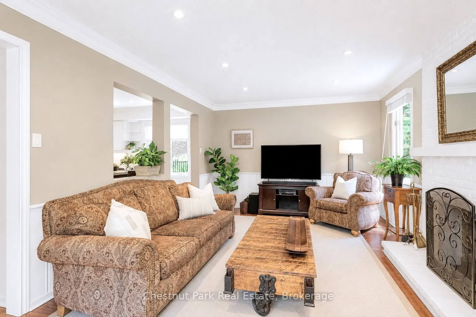
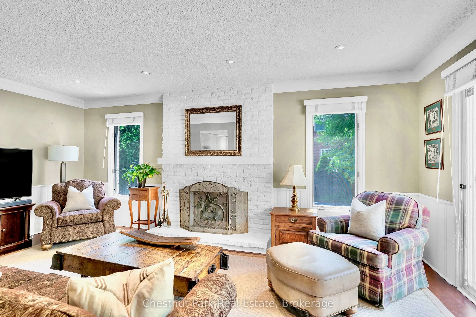
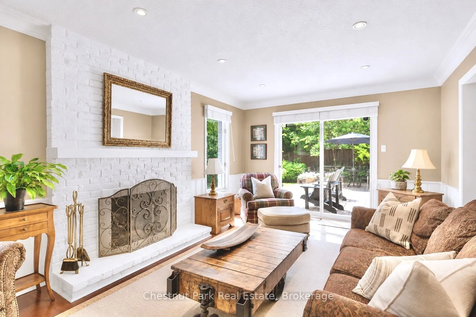
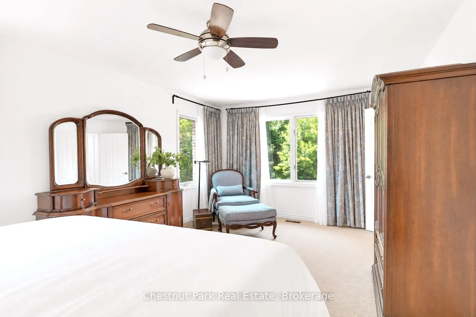
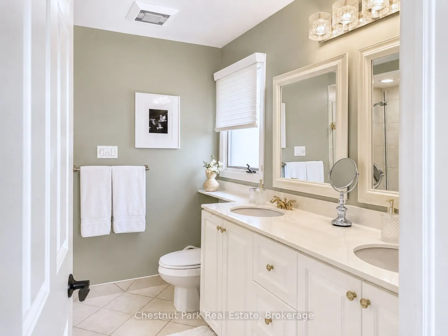
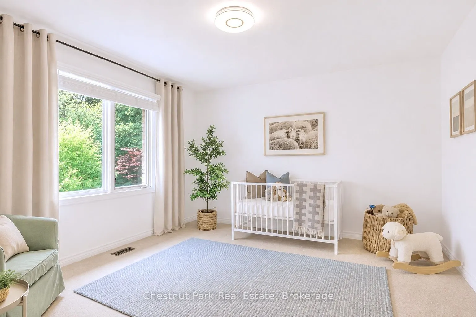
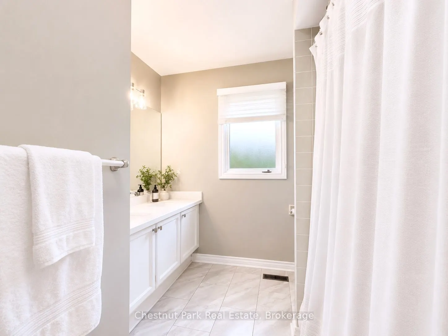
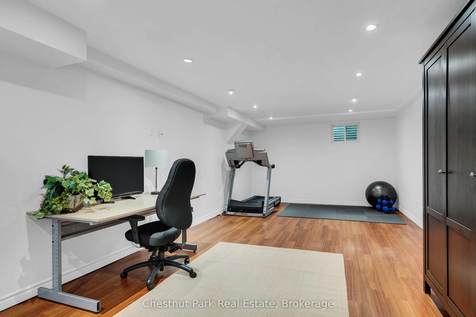
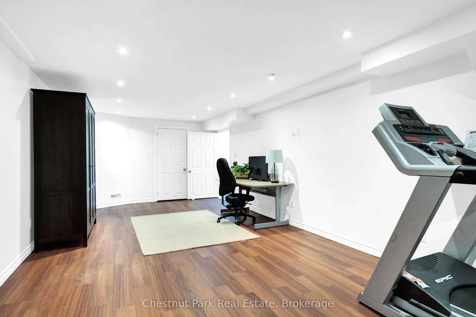
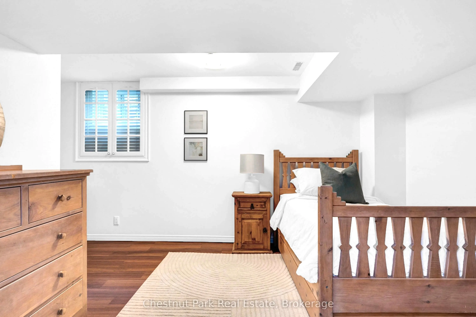
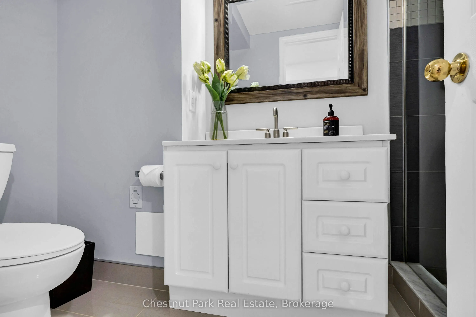
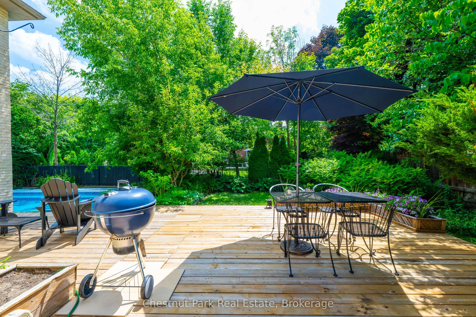
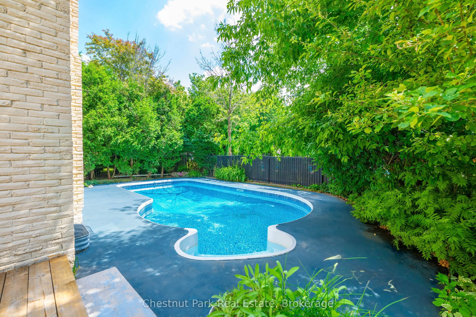
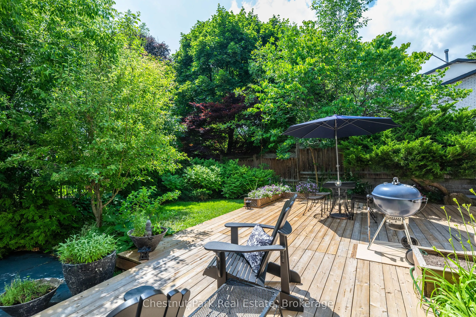
Discover exceptional value in this spacious 4+2 bedroom, 4 bathroom family home, nestled on a quiet, beautifully tree-lined street in the sought-after Oakridge neighbourhood! Set on a generous 75 x 110 ft lot and offering over 3,000 sq. ft. of living space plus a finished basement, this home provide...s the perfect setting for growing families. Featuring generously sized principal rooms, a traditional floor plan, double-car garage and an inground saltwater pool, there's plenty of room for both everyday living and entertaining. The finished lower level offers versatile additional space for guests, recreation, a home gym or office. Outside, enjoy the lush, private backyard, where summer days can be spent lounging by the pool, entertaining friends and family, or simply relaxing in your own peaceful retreat. Situated in a welcoming, family-oriented neighbourhood with quiet streets, mature trees and convenient access to schools, parks, shopping and major highways. Well maintained and full of potential, this property offers an exciting opportunity to move in, make it your own and create lasting memories. An incredible opportunity to own a substantial family home in one of Mississauga's most desirable communities at an attractive price! Pool Liner replaced in 2024 and new Pump in 2026.
Full Property Details
Interior
Bedrooms
4
Bedrooms Plus
2
Total Bedrooms
6
Washrooms
4
Square Footage
2500-3000 sqft
Basement
Finished,Full
Heating Source
Gas
Heating Fuel
Forced Air
Air Conditioning
Central Air
Family Room
Yes
Kitchens
1
Total Kitchens
1
Fireplace Features
Yes
Bedrooms
4
Bedrooms Plus
2
Total Bedrooms
6
Washrooms
4
Square Footage
2500-3000 sqft
Basement
Finished,Full
Heating Source
Gas
Heating Fuel
Forced Air
Air Conditioning
Central Air
Family Room
Yes
Kitchens
1
Total Kitchens
1
Fireplace Features
Yes
Exterior
Depth
110.0
Front
75.0
Lot Size
75 x 110.0 ft
Pool
Inground,Salt
Parking Spaces
6
Total Parking Spaces
8.00
Parking Description
Attached
Garage Spaces
2
Zoning
R1
Depth
110.0
Front
75.0
Lot Size
75 x 110.0 ft
Pool
Inground,Salt
Parking Spaces
6
Total Parking Spaces
8.00
Parking Description
Attached
Garage Spaces
2
Zoning
R1
Building Description
Style
2-Storey
Home Type
House
Subtype
Detached
Year Built
16-30
Property Orientation
West
Exterior Finish
Brick
Sewers
Sewer
Water Supply
Municipal
Possession Date
No Data
Style
2-Storey
Home Type
House
Subtype
Detached
Year Built
16-30
Property Orientation
West
Exterior Finish
Brick
Sewers
Sewer
Water Supply
Municipal
Possession Date
No Data
Community
Community
Sheridan
Community
Sheridan
Taxes & Fees
Taxes
$10,948.63 /yr
Tax Year
2025
Occupancy
Owner
Taxes
$10,948.63 /yr
Tax Year
2025
Occupancy
Owner
Room Types
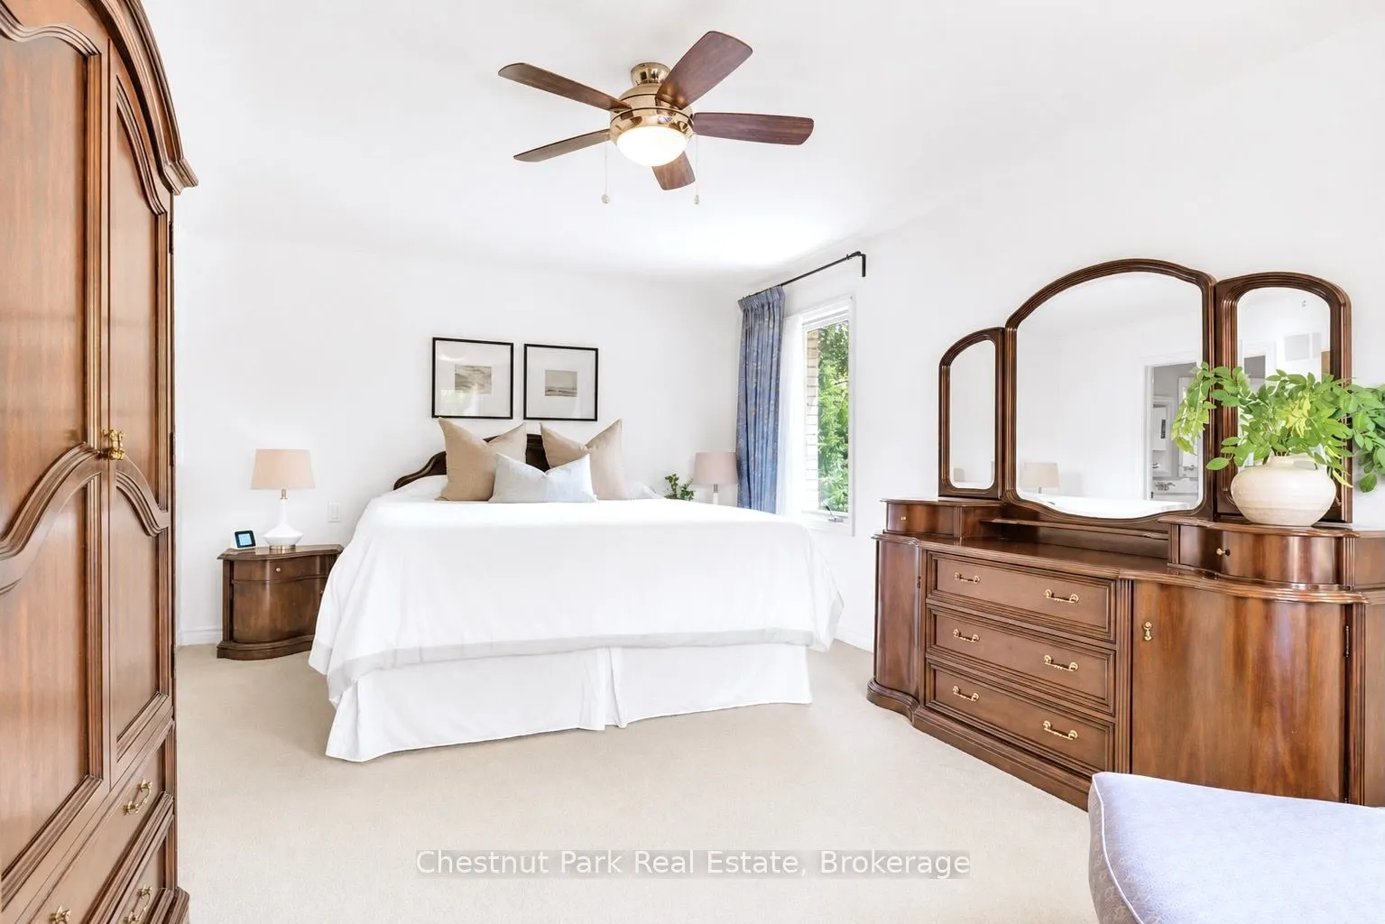
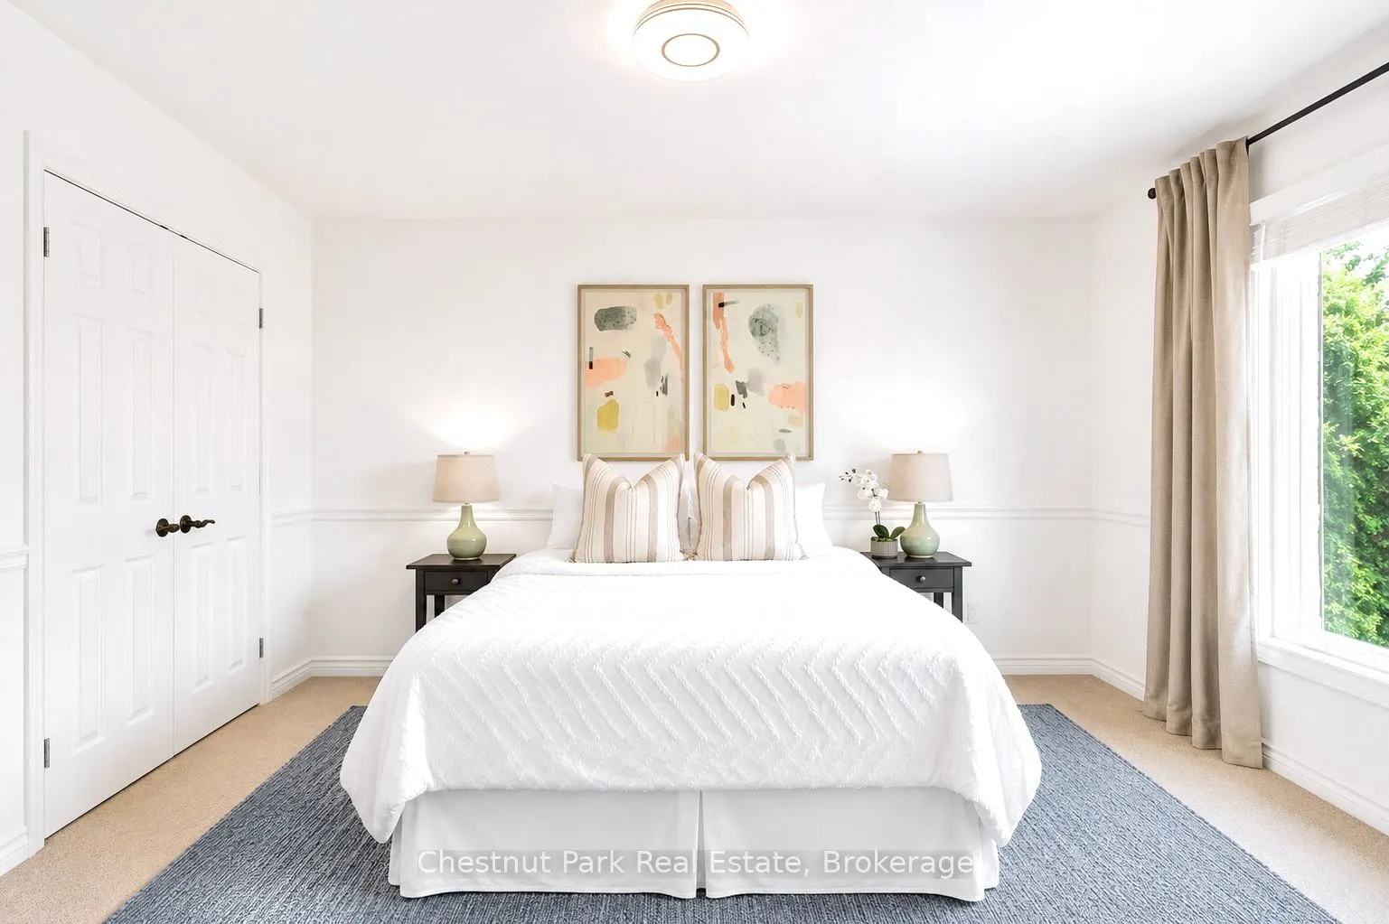
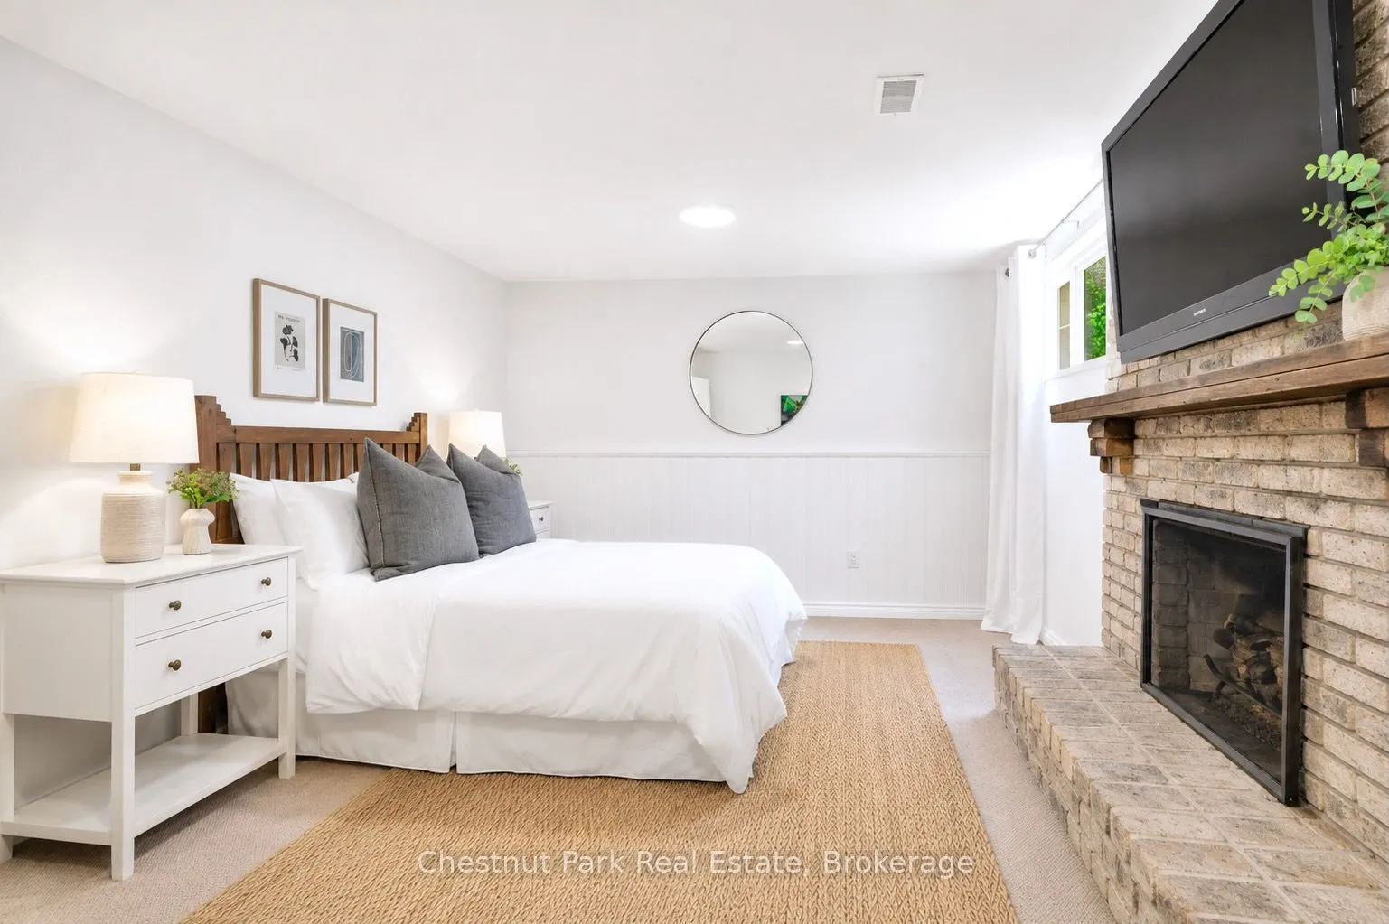
Bedroom 4
Broadloom, Closet, Overlooks Frontyard
Dimensions 11.48 x 13.12 feet
150.62 sqft
Similar Properties(No results)
Mortgage Calculator
Calculate your estimated monthly mortgage payment
Price
$1,749,000
$
%
%
Total cost of mortgage
$0
Monthly payment
By clicking Save, we will calculate your estimated mortgage for all properties using the saved values (down payment percentage, interest rate, and amortization).
The accuracy and applicability of this calculator are not guaranteed.