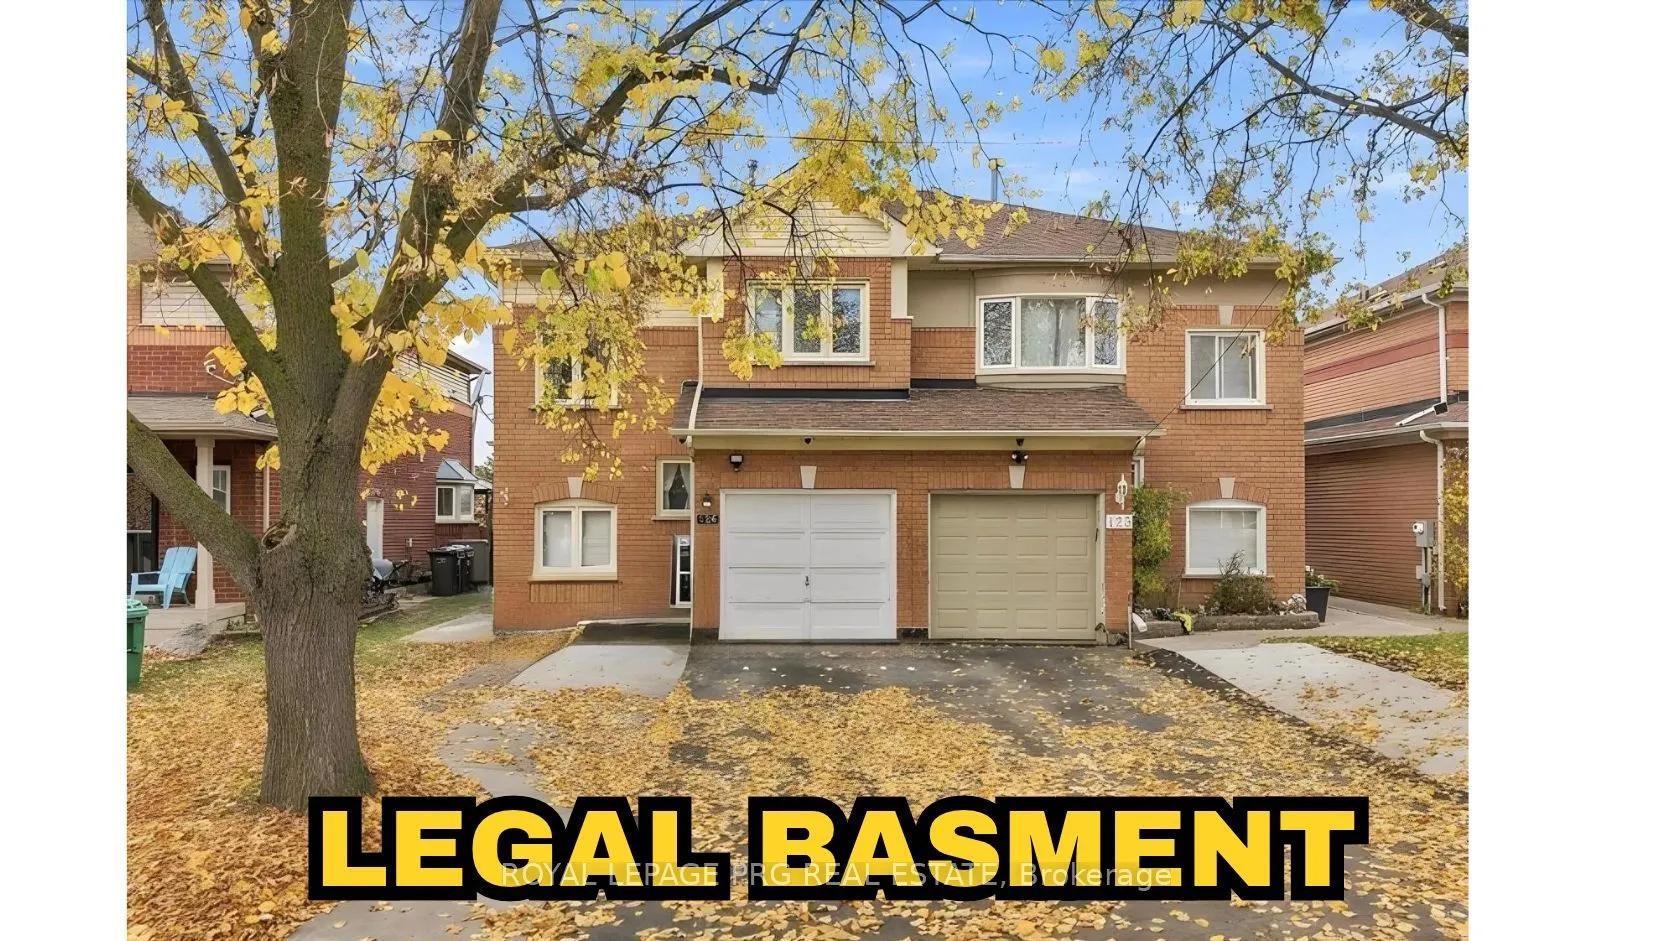
LEGAL BASEMENT APARTMENT! BOTH UNITS REGISTERED WITH THE CITY OF BRAMPTON! Excellent opportunity for investors, first-time buyers, and families seeking rental income potential! Welcome to this spacious 3-bedroom home featuring a legal second dwelling unit in the basement with its own kitchen and was...hroom. Both the main dwelling and basement unit are registered with the City of Brampton as rental units, offering excellent flexibility and income potential. The upper level features 2 full washrooms, including a private ensuite in the primary bedroom, while the main floor offers a convenient powder room. Enjoy a large backyard, perfect for family gatherings and outdoor entertainment. PRIME LOCATION! Walking distance to the Gurdwara, Soccer Centre, FreshCo Grocery Store, Trinity Mall, and public transit. Ample parking with 4 driveway spaces plus 1 garage space, accommodating up to 5 vehicles. A fantastic opportunity to own a home with a legal basement apartment, generous living space, convenient amenities, and rental income potential. Don't miss this incredible opportunity!
Full Property Details
Interior
Bedrooms
3
Total Bedrooms
3
Washrooms
3
Square Footage
2500-3000 sqft
Basement
Finished
Heating Source
Gas
Heating Fuel
Forced Air
Air Conditioning
Central Air
Family Room
No
Kitchens
1
Total Kitchens
1
Fireplace Features
No
Bedrooms
3
Total Bedrooms
3
Washrooms
3
Square Footage
2500-3000 sqft
Basement
Finished
Heating Source
Gas
Heating Fuel
Forced Air
Air Conditioning
Central Air
Family Room
No
Kitchens
1
Total Kitchens
1
Fireplace Features
No
Exterior
Depth
109.9
Front
27.06
Driveway
Private
Lot Size
27 x 109.9 ft
Pool
None
Waterfront
None
Parking Spaces
2
Total Parking Spaces
3.00
Parking Description
Attached
Garage Spaces
1
Depth
109.9
Front
27.06
Driveway
Private
Lot Size
27 x 109.9 ft
Pool
None
Waterfront
None
Parking Spaces
2
Total Parking Spaces
3.00
Parking Description
Attached
Garage Spaces
1
Building Description
Style
2-Storey
Home Type
House
Subtype
Semi-Detached
Property Orientation
East
Exterior Finish
Brick
Sewers
Sewer
Water Supply
Municipal
Possession Date
No Data
Style
2-Storey
Home Type
House
Subtype
Semi-Detached
Property Orientation
East
Exterior Finish
Brick
Sewers
Sewer
Water Supply
Municipal
Possession Date
No Data
Community
Community
Sandringham-Wellington
Community
Sandringham-Wellington
Taxes & Fees
Taxes
$4,995 /yr
Tax Year
2025
Occupancy
Owner+Tenant
Taxes
$4,995 /yr
Tax Year
2025
Occupancy
Owner+Tenant
Similar Properties(No results)
Mortgage Calculator
Calculate your estimated monthly mortgage payment
Price
$779,000
$
%
%
Monthly payment
By clicking Save, we will calculate your estimated mortgage for all properties using the saved values (down payment percentage, interest rate, and amortization).
The accuracy and applicability of this calculator are not guaranteed.