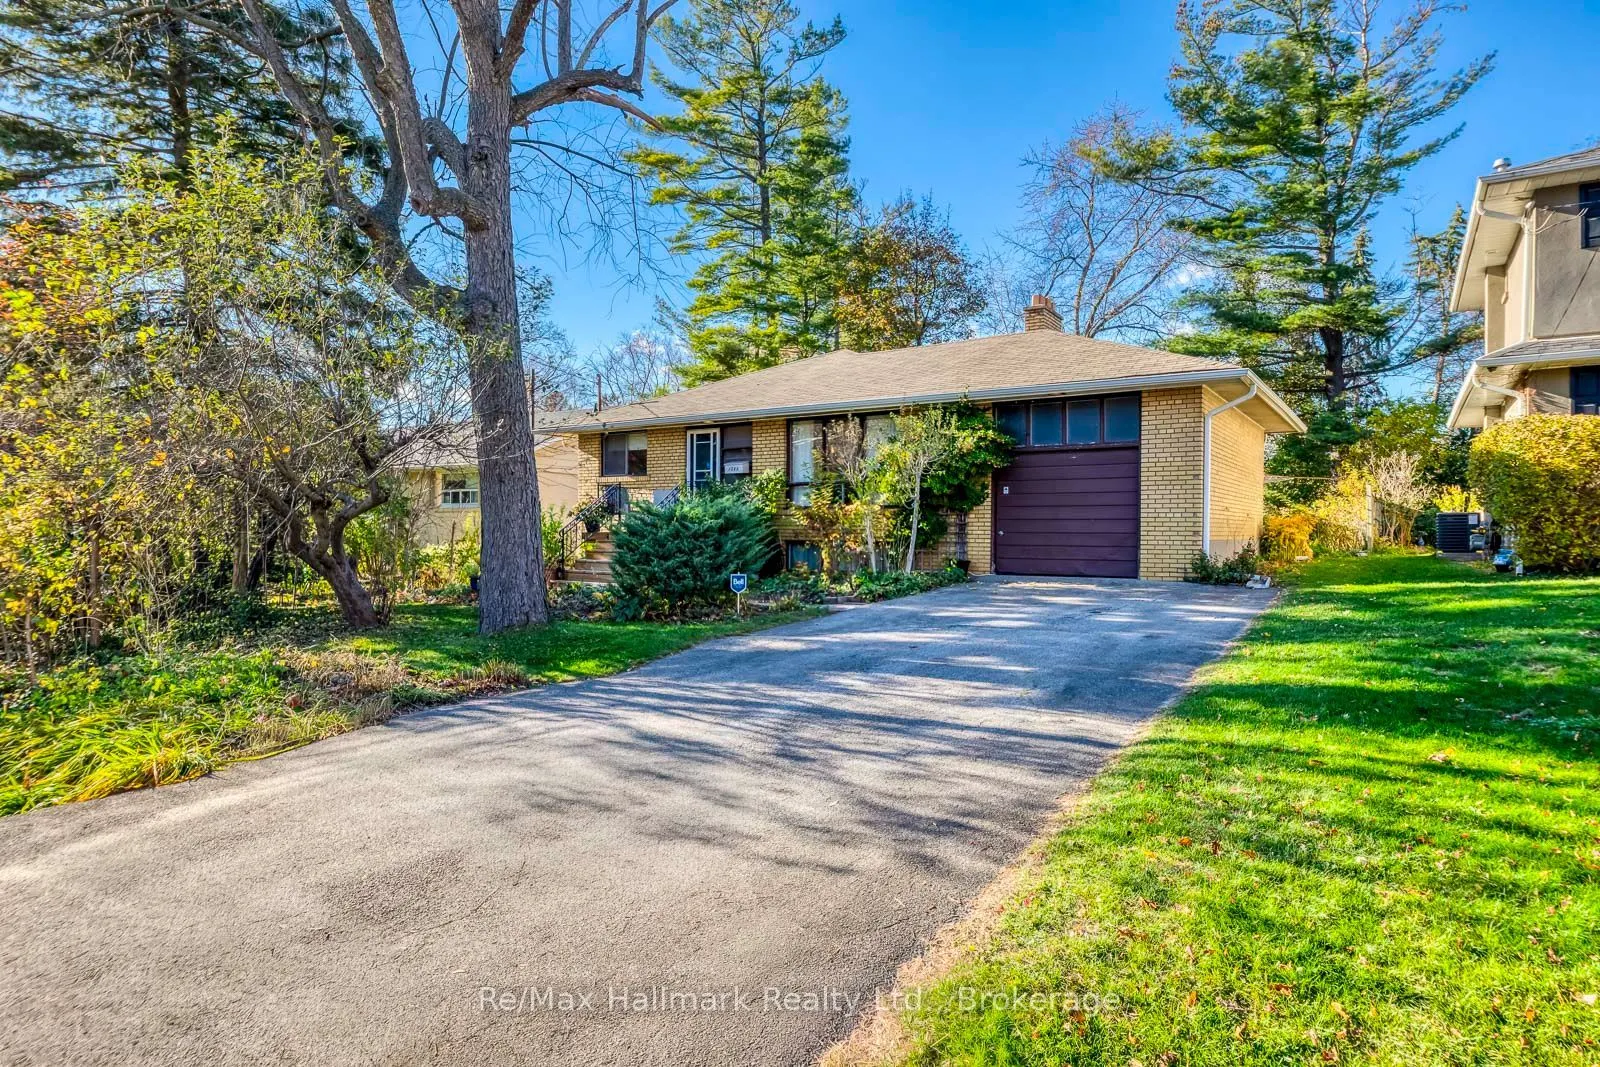
An exceptional opportunity in prestigious Morrison, Southeast Oakville! Nestled on a quiet, family-friendly cul-de-sac beside Kings Park Woods, this well-maintained, solid brick bungalow sits on a premium 60x134 ft lot (approximately 7,793 sq. ft.), backing onto mature trees and offering outstanding... privacy and endless possibilities.Move in, renovate to your taste, or build your dream custom luxury home, as illustrated in the conceptual architectural renderings, this desirable property presents exciting potential for homeowners, renovators, and custom-home builders alike.The inviting main level features a spacious, open-concept living room with a charming wood-burning fireplace, a functional kitchen with adjoining breakfast area, three comfortable bedrooms, and a four-piece bathroom. Hardwood flooring was preserved beneath the existing carpeting.An attached garage and generous double driveway with parking for 4+ cars add everyday convenience.Surrounded by established luxury homes, mature greenery, and beautiful natural surroundings, this prime Morrison location is just steps from top-rated schools and offers the perfect setting for your family's next chapter.Live in, renovate, or build your dream home - a rare opportunity to secure a premium lot in one of Southeast Oakville's most sought-after neighbourhoods!Conceptual renderings are for illustrative purposes only.
Full Property Details
Interior
Bedrooms
3
Bedrooms Plus
0
Total Bedrooms
3
Washrooms
1
Square Footage
1100-1500 sqft
Basement
Full,Unfinished
Heating Source
Gas
Heating Fuel
Forced Air
Air Conditioning
Central Air
Family Room
Yes
Kitchens
1
Kitchens Plus
0
Total Kitchens
1
Fireplace Features
Yes
Bedrooms
3
Bedrooms Plus
0
Total Bedrooms
3
Washrooms
1
Square Footage
1100-1500 sqft
Basement
Full,Unfinished
Heating Source
Gas
Heating Fuel
Forced Air
Air Conditioning
Central Air
Family Room
Yes
Kitchens
1
Kitchens Plus
0
Total Kitchens
1
Fireplace Features
Yes
Exterior
Depth
134.0
Front
60.01
Acreage
< .50
Driveway
Private Double,Other
Lot Size
60 x 134.0 ft
Pool
None
Waterfront
None
Parking Spaces
4
Total Parking Spaces
5.00
Parking Description
Detached
Garage Spaces
1
Zoning
Residential
Depth
134.0
Front
60.01
Acreage
< .50
Driveway
Private Double,Other
Lot Size
60 x 134.0 ft
Pool
None
Waterfront
None
Parking Spaces
4
Total Parking Spaces
5.00
Parking Description
Detached
Garage Spaces
1
Zoning
Residential
Building Description
Style
Bungalow
Home Type
House
Subtype
Detached
Property Orientation
North
Exterior Finish
Brick
Sewers
Sewer
Water Supply
Municipal
Possession Date
No Data
Style
Bungalow
Home Type
House
Subtype
Detached
Property Orientation
North
Exterior Finish
Brick
Sewers
Sewer
Water Supply
Municipal
Possession Date
No Data
Community
Community
Morrison
Community
Morrison
Taxes & Fees
Taxes
$7,922.78 /yr
Tax Year
2026
Occupancy
Owner
Taxes
$7,922.78 /yr
Tax Year
2026
Occupancy
Owner
Room Types
Bathroom
4 Pc Bath
Dimensions 8.01 x 4.99 feet
39.97 sqft
Bedroom
-
Dimensions 10.99 x 10.73 feet
117.92 sqft
Bedroom
-
Dimensions 13.32 x 8.99 feet
119.75 sqft
Dining Room
-
Dimensions 11.98 x 9.97 feet
119.44 sqft
Kitchen
-
Dimensions 12.57 x 10.99 feet
138.14 sqft
Living Room
-
Dimensions 17.81 x 13.32 feet
237.23 sqft
Primary Bedroom
-
Dimensions 13.98 x 11.98 feet
167.48 sqft
Similar Properties(No results)
Mortgage Calculator
Calculate your estimated monthly mortgage payment
Price
$1,399,000
$
%
%
Monthly payment
By clicking Save, we will calculate your estimated mortgage for all properties using the saved values (down payment percentage, interest rate, and amortization).
The accuracy and applicability of this calculator are not guaranteed.