Sign In or Create a Free Account to see full details of this property
Key Facts
Key facts for 10 Bellair Street #802
Property Type
Condo, Apartment
Parking
Underground 2 garage, 2 parking
MLS #
C14187306
Size
1800-1999 sqft
Basement
None
Listed on
2026-11-16
Lot size
-
Tax
$12,985 /yr
Days on Market
1
Approximate Age
-
Maintenance Fee
$2,600.67/mo
Central Air Conditio...
Description
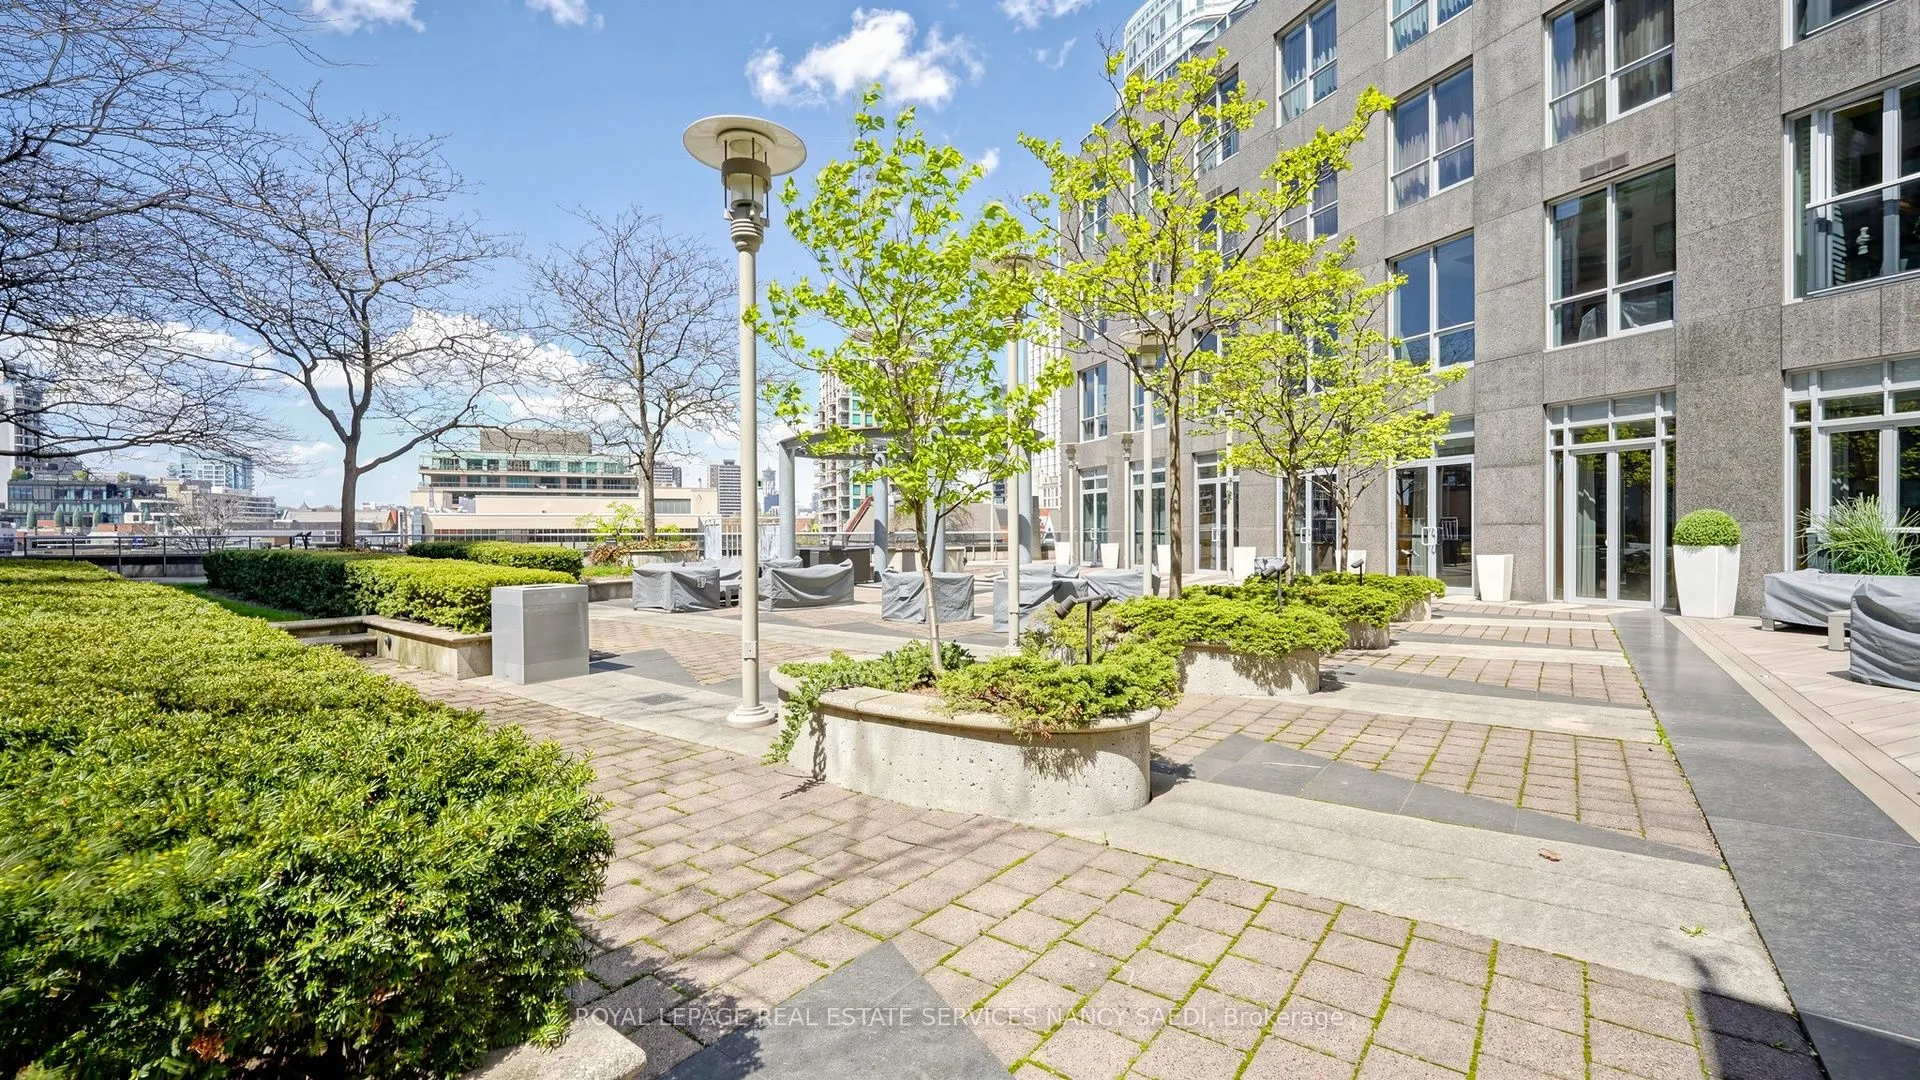
Welcome To 10 Bellair St, Suite 802! An Exceptional Corner Suite In The Heart Of Prestigious Yorkville! This Bright And Spacious Residence Offers An Elegant Open-Concept Layout With Expansive Floor-To-Ceiling Windows, Flooding The Space With Natural Light And Showcasing Stunning City Views. Featurin...g Generous Principal Rooms, Hardwood Floors, And A Seamless Living & Dining Area Perfect For Both Everyday Living And Entertaining. Enjoy A Well-Appointed Kitchen With Quality Finishes, Along With Two Private Balconies To Take In The Vibrant Surroundings. This Rare Offering Includes Two Premium Parking Spaces And One Locker, A True Luxury In Downtown Living.Enjoy 24-Hour Concierge Service And Valet Parking. Amenities Include A 2-Storey Fitness Centre, Indoor Pool & Hot Tub, Sophisticated Party Room, 4 Guest Suites, And A Beautiful Rooftop Garden For Relaxation And Entertaining.Situated Steps From World-Class Shopping, Michelin-Starred Dining, Windsor Arms Hotel , Cafés, Transit, And Cultural Landmarks, Offering The Ultimate Yorkville Lifestyle. Built By Renowned Tridel. An Exceptional Opportunity To Own In One Of Toronto's Most Iconic And Coveted Neighbourhoods!
Full Property Details
Interior
Bedrooms
2
Bedrooms Plus
1
Total Bedrooms
3
Washrooms
3
Square Footage
1800-1999 sqft
Basement
None
Heating Source
Gas
Heating Fuel
Forced Air
Air Conditioning
Central Air
Family Room
No
Kitchens
1
Total Kitchens
1
Fireplace Features
No
Bedrooms
2
Bedrooms Plus
1
Total Bedrooms
3
Washrooms
3
Square Footage
1800-1999 sqft
Basement
None
Heating Source
Gas
Heating Fuel
Forced Air
Air Conditioning
Central Air
Family Room
No
Kitchens
1
Total Kitchens
1
Fireplace Features
No
Exterior
Driveway
Underground
Pool
Indoor
Parking Spaces
2
Total Parking Spaces
2.00
Parking Description
Underground
Garage Spaces
2
Balcony
Enclosed
Driveway
Underground
Pool
Indoor
Parking Spaces
2
Total Parking Spaces
2.00
Parking Description
Underground
Garage Spaces
2
Balcony
Enclosed
Building Description
Style
Apartment
Home Type
Condo
Subtype
Condo Apartment
Property Orientation
South East
Exterior Finish
Concrete
Possession Date
No Data
Locker
Owned
Style
Apartment
Home Type
Condo
Subtype
Condo Apartment
Property Orientation
South East
Exterior Finish
Concrete
Possession Date
No Data
Locker
Owned
Community
Community
Annex
Community
Annex
Taxes & Fees
Taxes
$12,985 /yr
Tax Year
2025
Occupancy
Vacant
Maintenance Fee
$2,600.67/mo
Central Air Conditioning
Included
Common Elements
Included
Heating
Included
Hydro
Included
Parking
Included
Water
Included
Building Insurance
Included
Taxes
$12,985 /yr
Tax Year
2025
Occupancy
Vacant
Maintenance Fee
$2,600.67/mo
Central Air Conditioning
Included
Common Elements
Included
Heating
Included
Hydro
Included
Parking
Included
Water
Included
Building Insurance
Included
Other
Pets
Yes-with Restrictions
Pets
Yes-with Restrictions
Room Types
Bedroom 2
Picture Window, Hardwood Floor, 3 Pc Ensuite
Dimensions 12.11 x 12.01 feet
145.44 sqft
Breakfast
W/O To Balcony, Sliding Doors, Picture Window
Dimensions 7.68 x 7.12 feet
54.68 sqft
Den
B/I Closet, Hardwood Floor
Dimensions 13.55 x 8.92 feet
120.87 sqft
Dining Room
W/O To Balcony, Open Concept, Picture Window
Dimensions 15.42 x 9.84 feet
151.73 sqft
Foyer
Open Concept, Closet, Pot Lights
Dimensions 15.09 x 7.22 feet
108.95 sqft
Kitchen
B/I Appliances, Open Concept, Granite Counters
Dimensions 11.48 x 10.7 feet
122.84 sqft
Living Room
Open Concept, W/O To Balcony, Hardwood Floor
Dimensions 18.7 x 18.37 feet
343.52 sqft
Primary Bedroom
Walk-In Closet(s), 5 Pc Ensuite, Picture Window
Dimensions 15.85 x 14.86 feet
235.53 sqft
Similar Properties(No results)
Mortgage Calculator
Calculate your estimated monthly mortgage payment
Price
$2,380,000
$
%
%
Monthly payment
By clicking Save, we will calculate your estimated mortgage for all properties using the saved values (down payment percentage, interest rate, and amortization).
The accuracy and applicability of this calculator are not guaranteed.