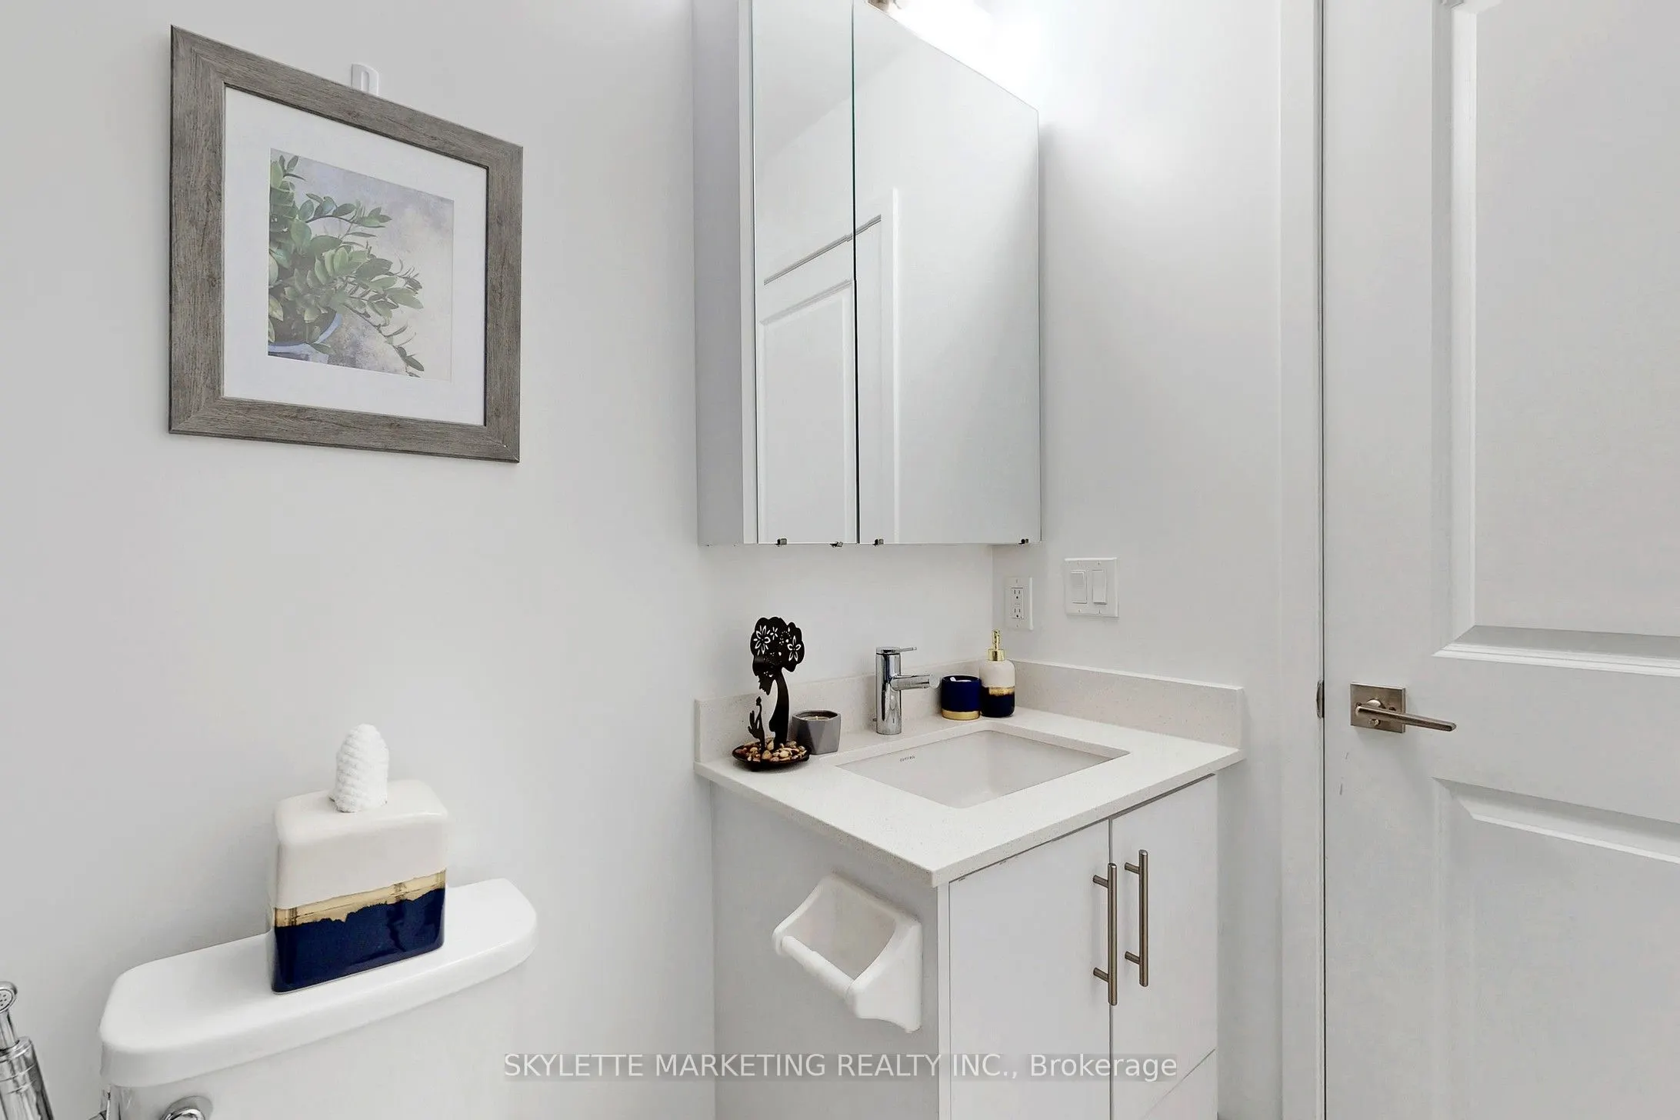
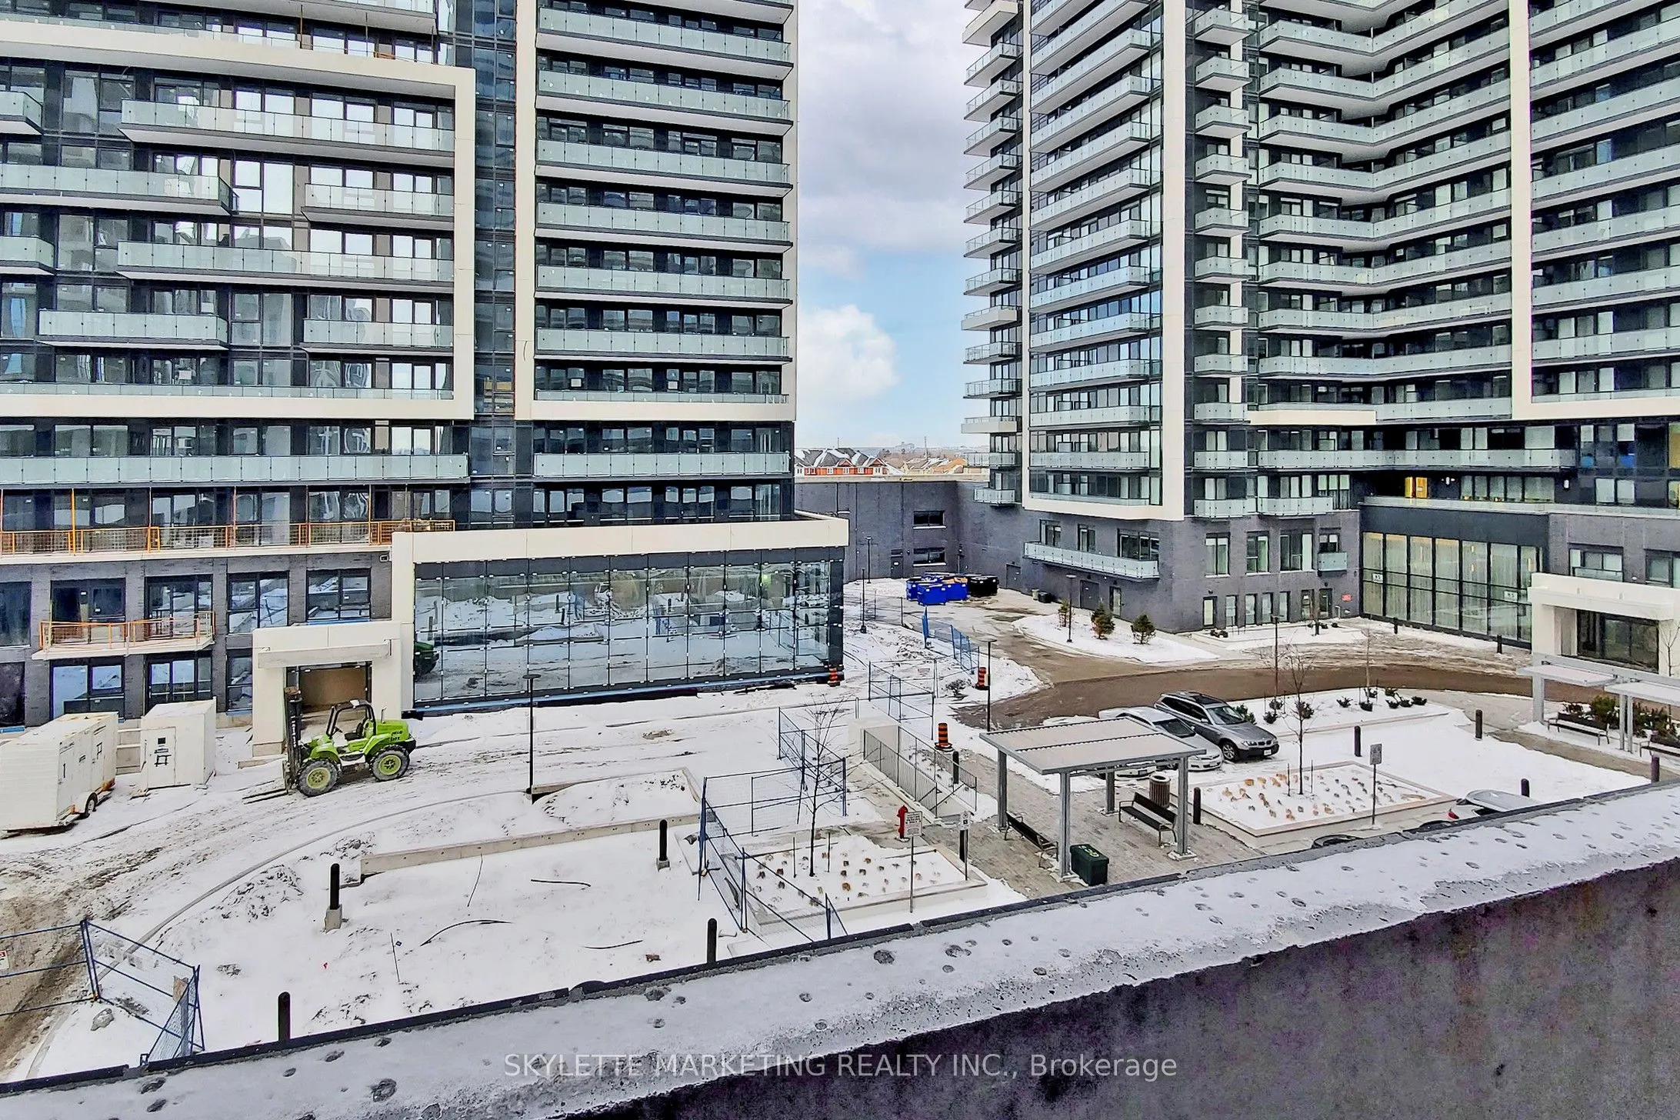
Sign In or Create a Free Account to see full details of this property
Key Facts
Key facts for 75 Oneida Crescent #410
Property Type
Condo, Apartment
Parking
Underground 1 garage, 1 parking
MLS #
N12767668
Size
900-999 sqft
Basement
None
Listed on
2026-02-06
Lot size
-
Tax
$3,213.36 /yr
Days on Market
263
Approximate Age
6-10
Maintenance Fee
$788.01/mo
Common Elements, Hea...
Description
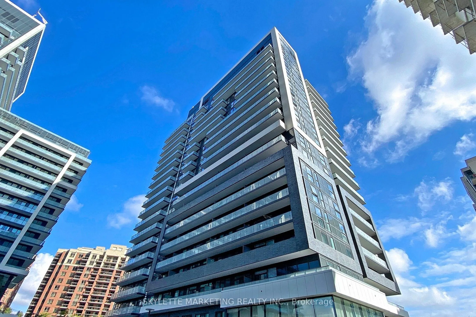
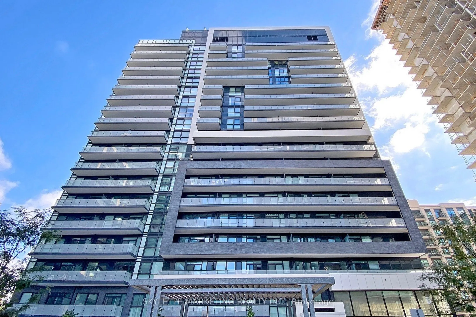
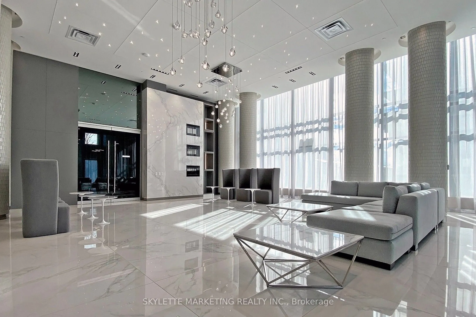
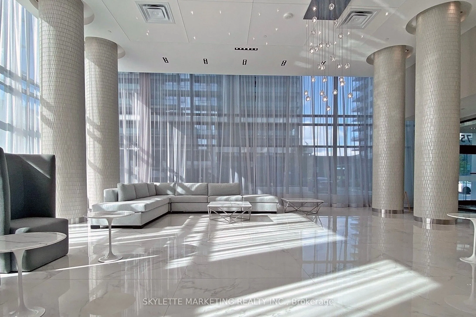
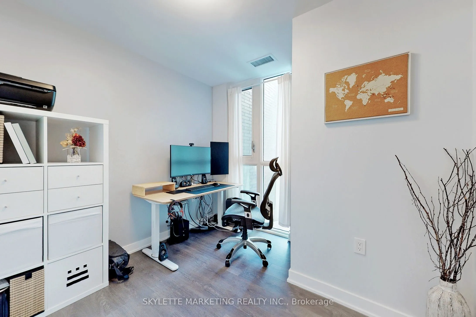
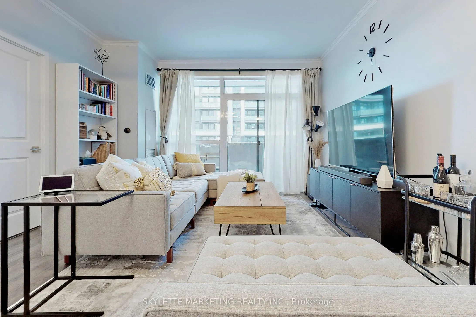
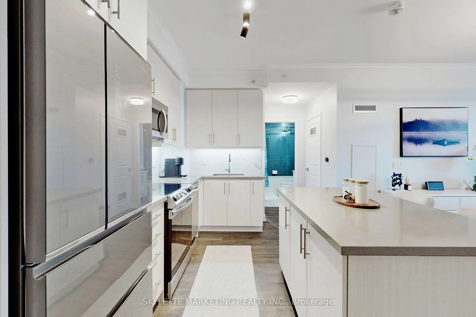
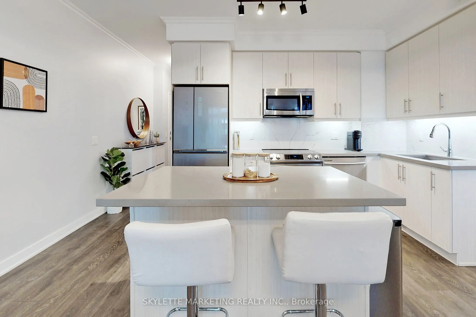
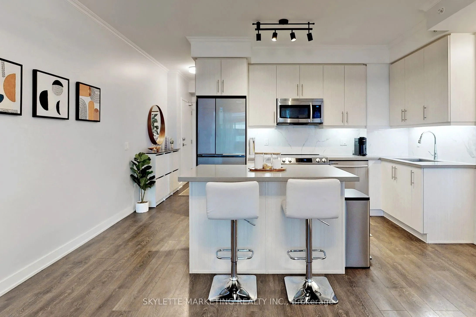
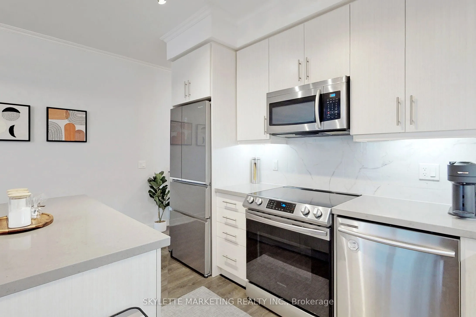
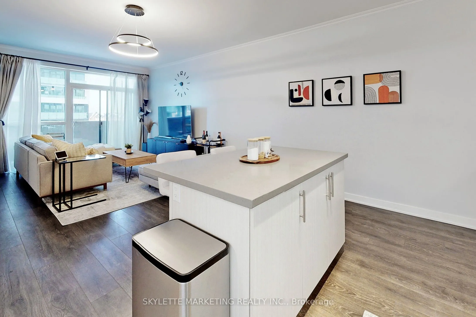
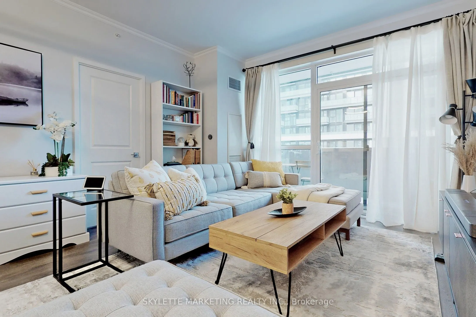
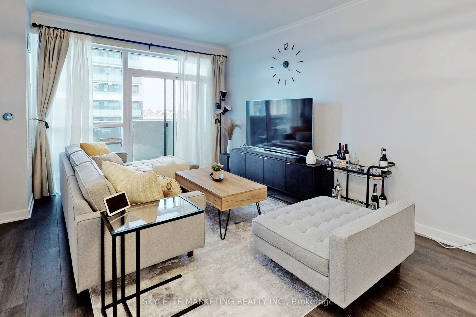
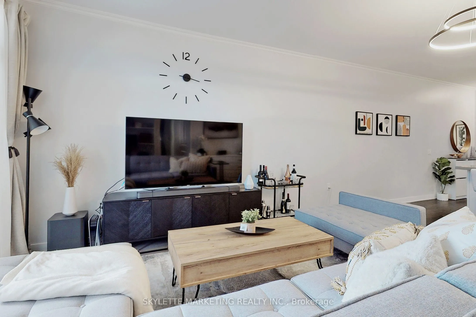
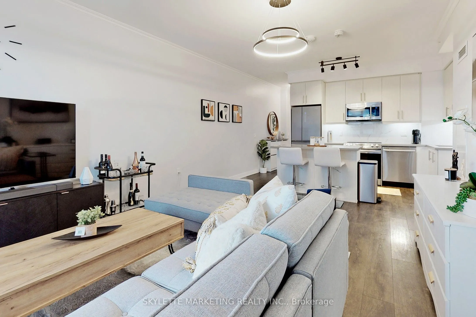
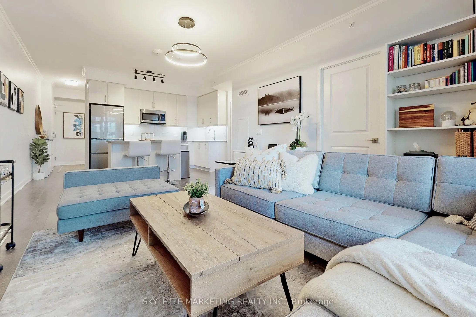
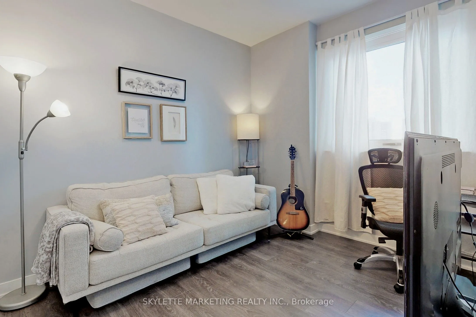
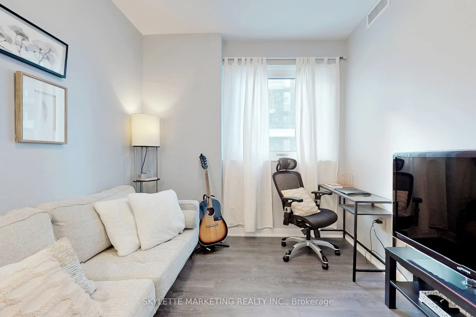
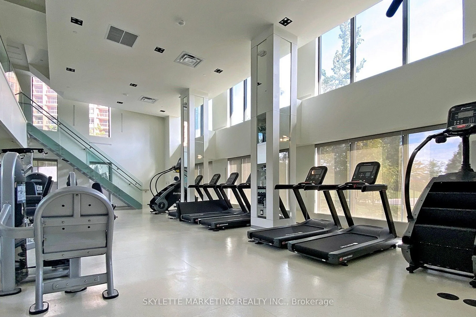
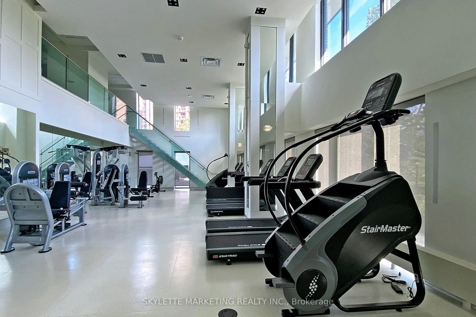
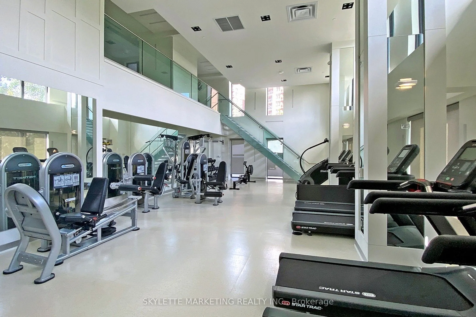
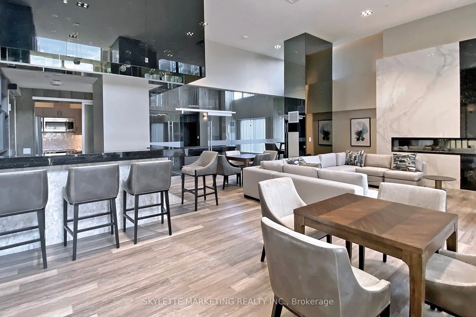
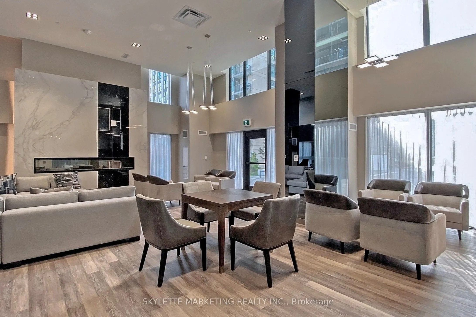
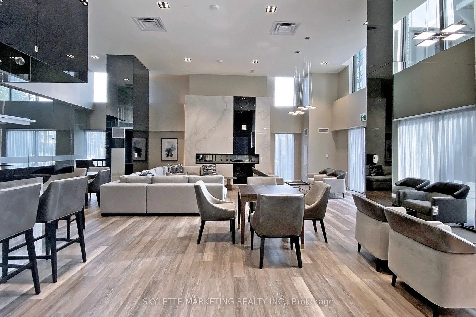
Welcome to luxury living in the heart of Richmond Hill, ideally located near Yonge Street & Hwy 7. This bright and spacious 2 bedroom + den, 2 bathroom suite offers a highly functional open-concept layout with approximately 9 foot ceilings and a desirable southwest exposure, filling the home with na...tural light throughout the day. The expansive living and dining area seamlessly connects to a modern open concept kitchen, perfect for both everyday living and entertaining. The versatile den provides an ideal space for a home office or study. Includes one parking space and one locker for added convenience. Residents enjoy access to premium building amenities, including a fully equipped gym, party room, and games room. Unbeatable location within walking distance to shopping malls, movie theatres, restaurants, schools, and Viva Transit, with easy access to parks and recreational facilities for an active lifestyle. A perfect opportunity for end-users or investors seeking comfort, convenience, and upscale urban living in one of Richmond Hill's most sought-after communities.
Full Property Details
Interior
Bedrooms
2
Bedrooms Plus
1
Total Bedrooms
3
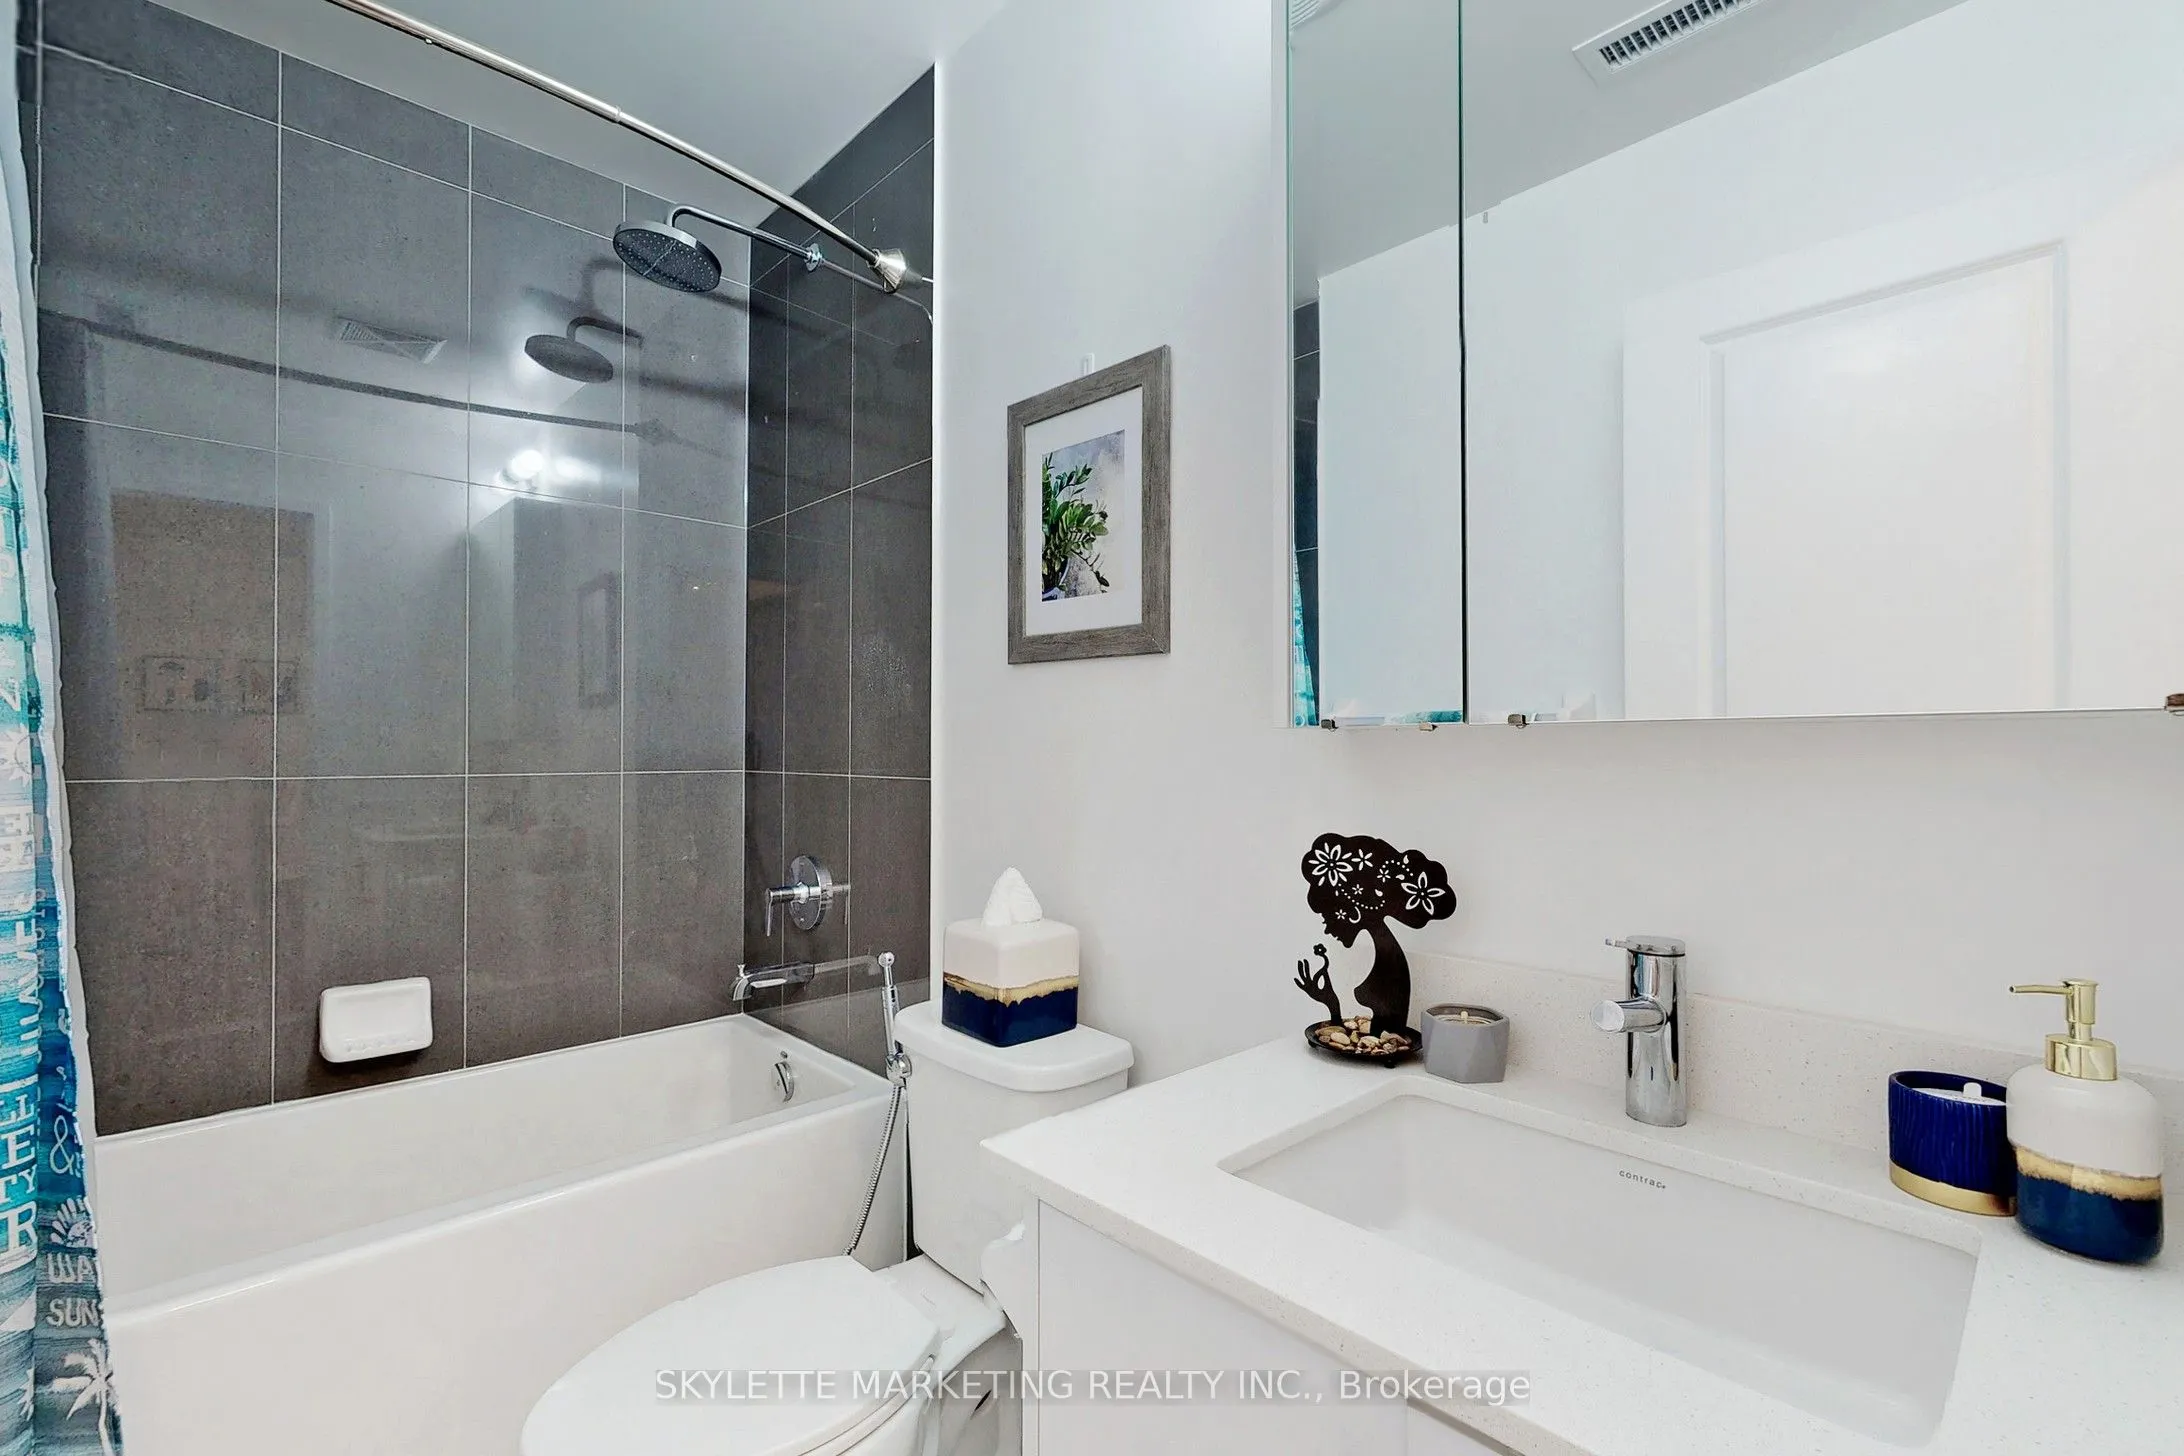
Washrooms
2
Square Footage
900-999 sqft
Basement
None
Heating Source
Other
Heating Fuel
Fan Coil
Air Conditioning
Central Air
Family Room
No
Kitchens
1
Total Kitchens
1
Fireplace Features
No
Bedrooms
2
Bedrooms Plus
1
Total Bedrooms
3
Washrooms
2
Square Footage
900-999 sqft
Basement
None
Heating Source
Other
Heating Fuel
Fan Coil
Air Conditioning
Central Air
Family Room
No
Kitchens
1
Total Kitchens
1
Fireplace Features
No
Exterior
Driveway
Underground
Parking Spaces
1
Total Parking Spaces
1.00
Parking Description
Underground
Garage Spaces
1
Balcony
Open
Driveway
Underground
Parking Spaces
1
Total Parking Spaces
1.00
Parking Description
Underground
Garage Spaces
1
Balcony
Open
Building Description
Style
Apartment
Home Type
Condo
Subtype
Condo Apartment
Year Built
6-10
Property Orientation
South West
Exterior Finish
Concrete
Possession Date
5/28/2026
Locker
Owned
Style
Apartment
Home Type
Condo
Subtype
Condo Apartment
Year Built
6-10
Property Orientation
South West
Exterior Finish
Concrete
Possession Date
5/28/2026
Locker
Owned
Community
Community
Langstaff
Community
Langstaff
Taxes & Fees
Taxes
$3,213.36 /yr
Tax Year
2025
Maintenance Fee
$788.01/mo
Common Elements
Included
Heating
Included
Parking
Included
Water
Included
Building Insurance
Included
Taxes
$3,213.36 /yr
Tax Year
2025
Maintenance Fee
$788.01/mo
Common Elements
Included
Heating
Included
Parking
Included
Water
Included
Building Insurance
Included
Other
Pets
Yes-with Restrictions
Pets
Yes-with Restrictions
Room Types
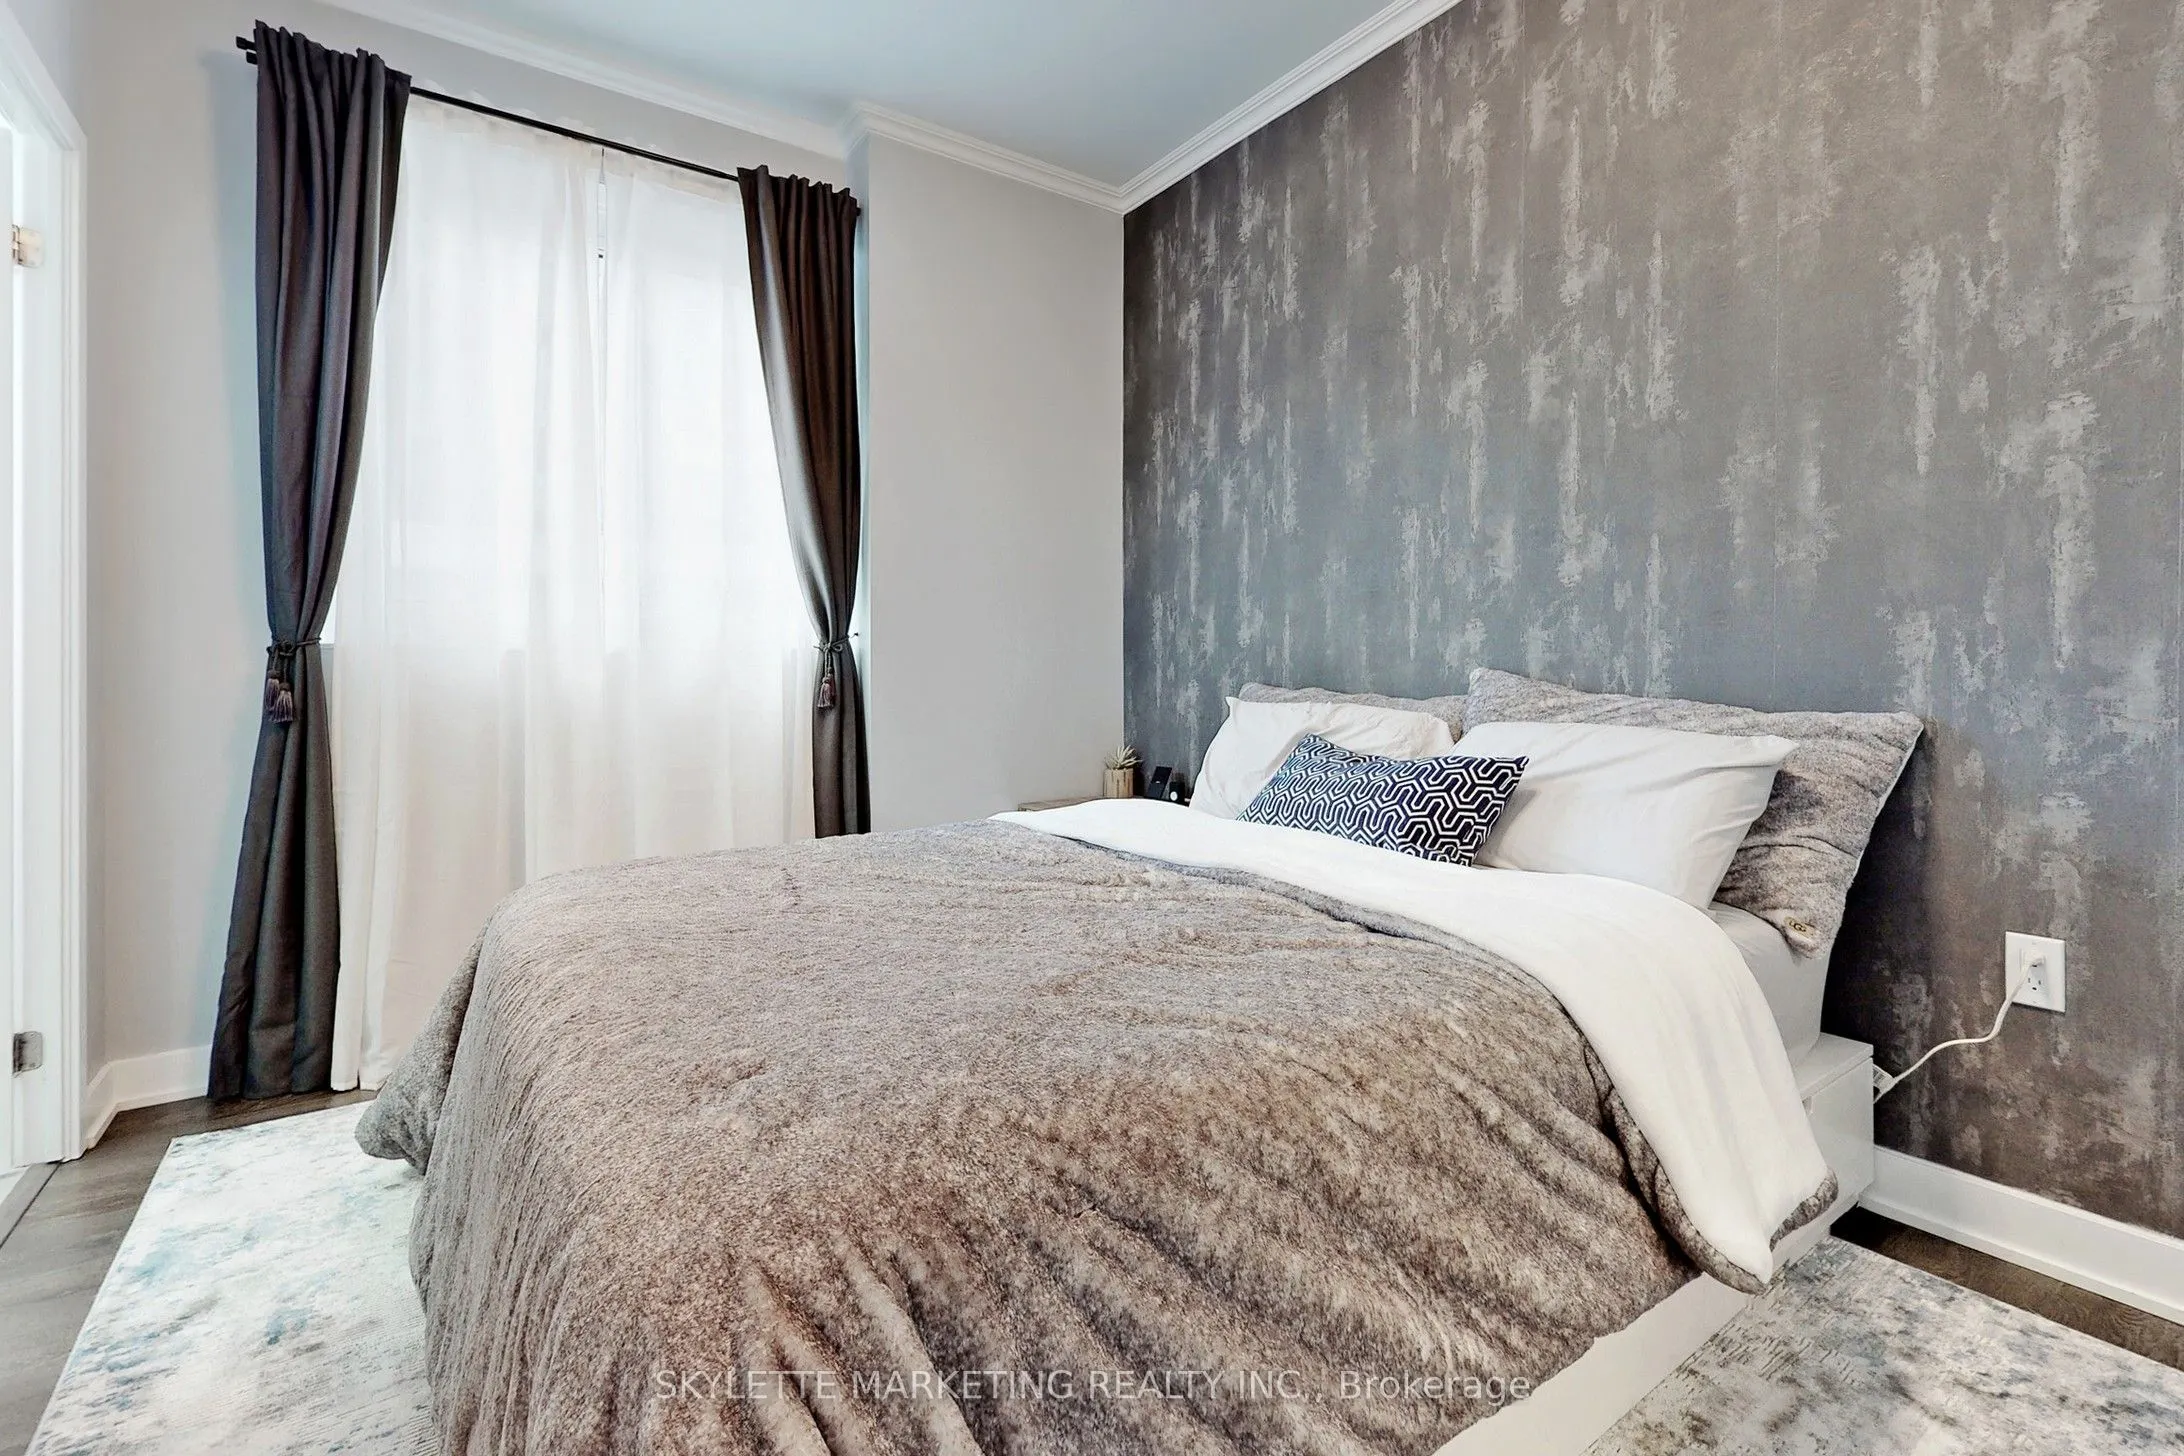
Bedroom
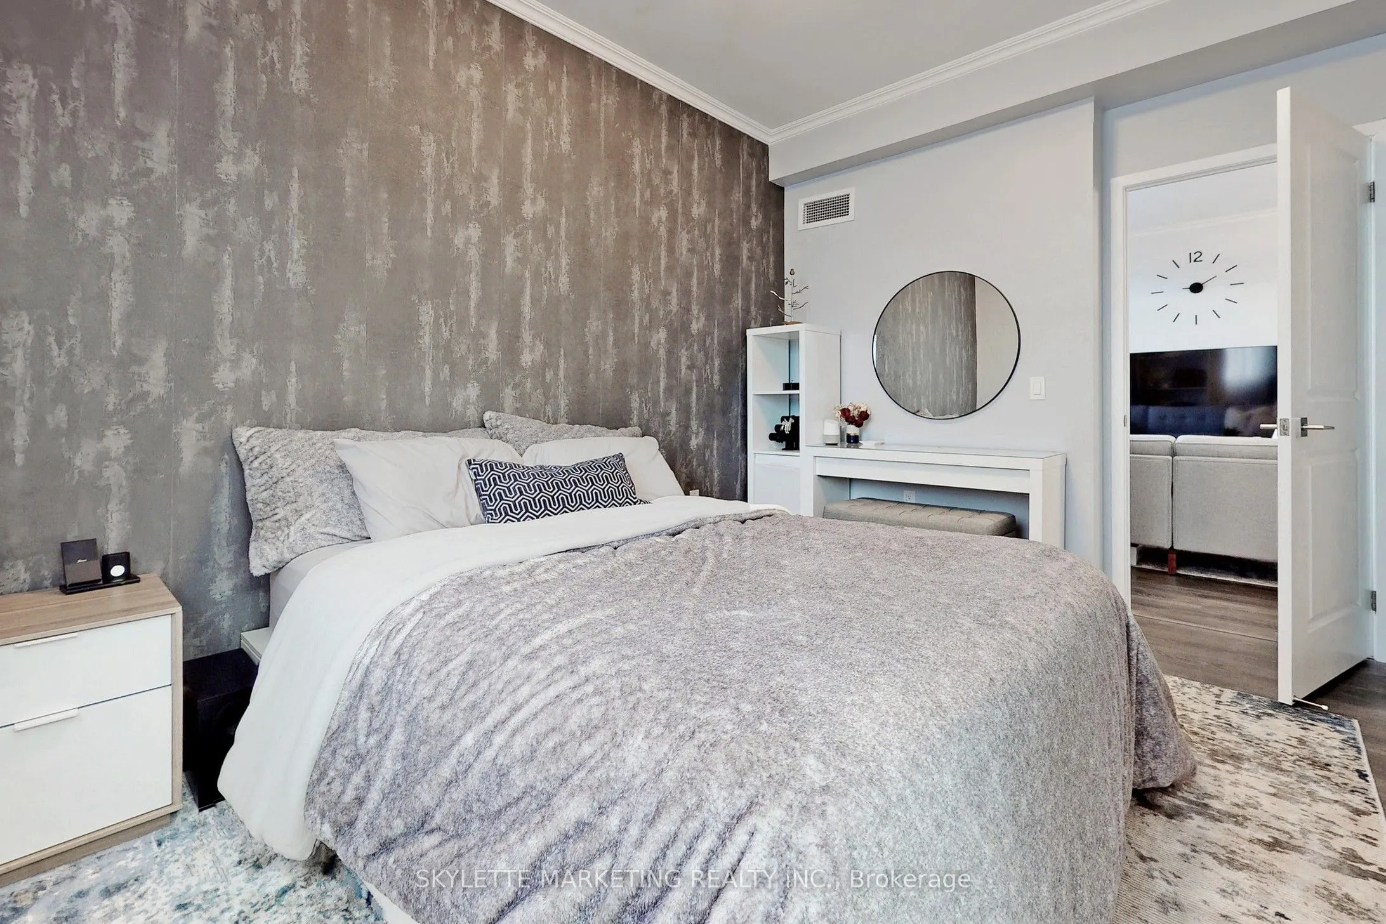
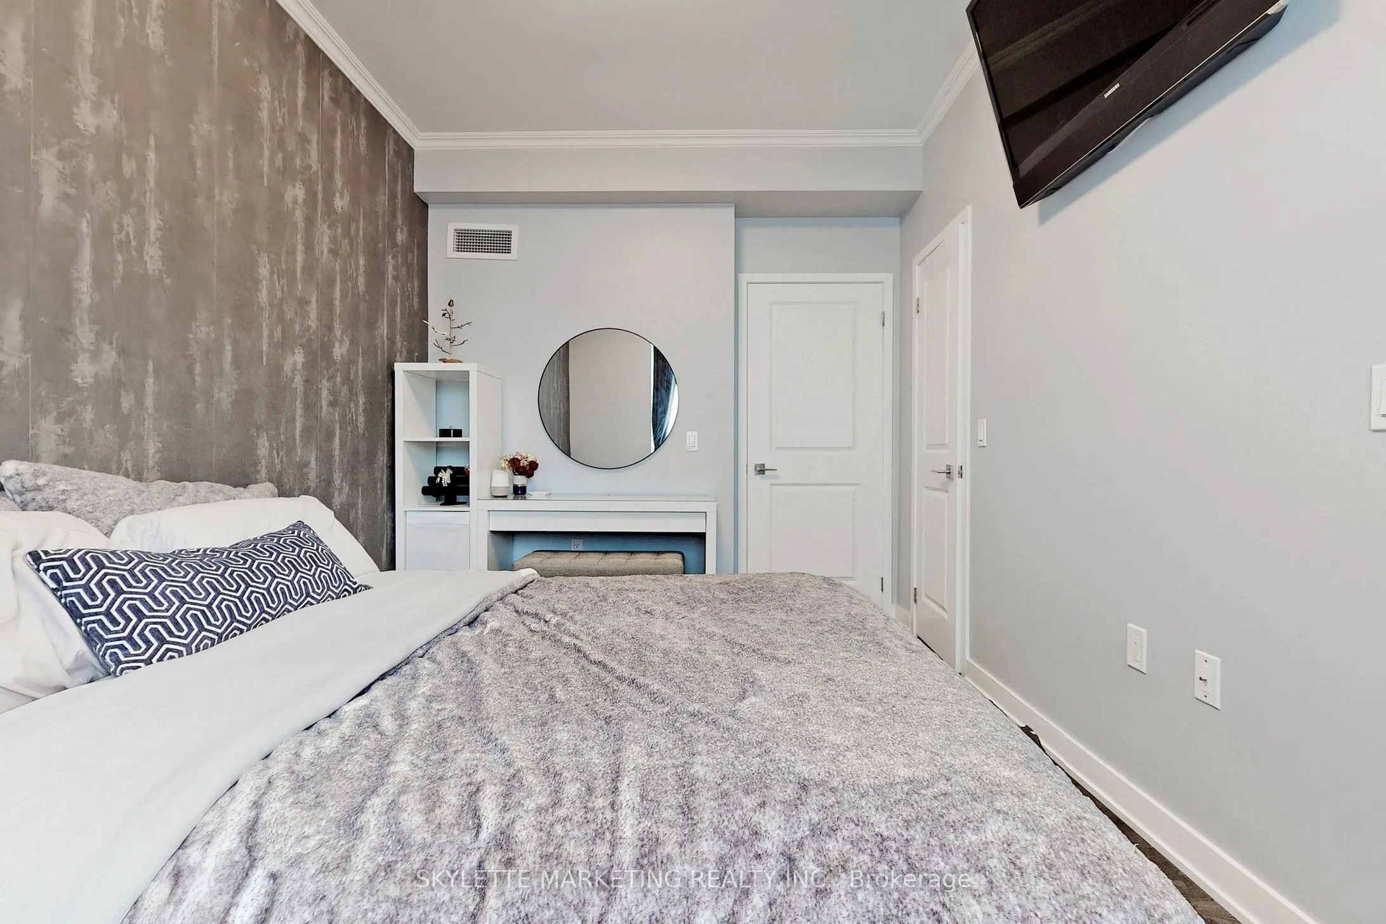
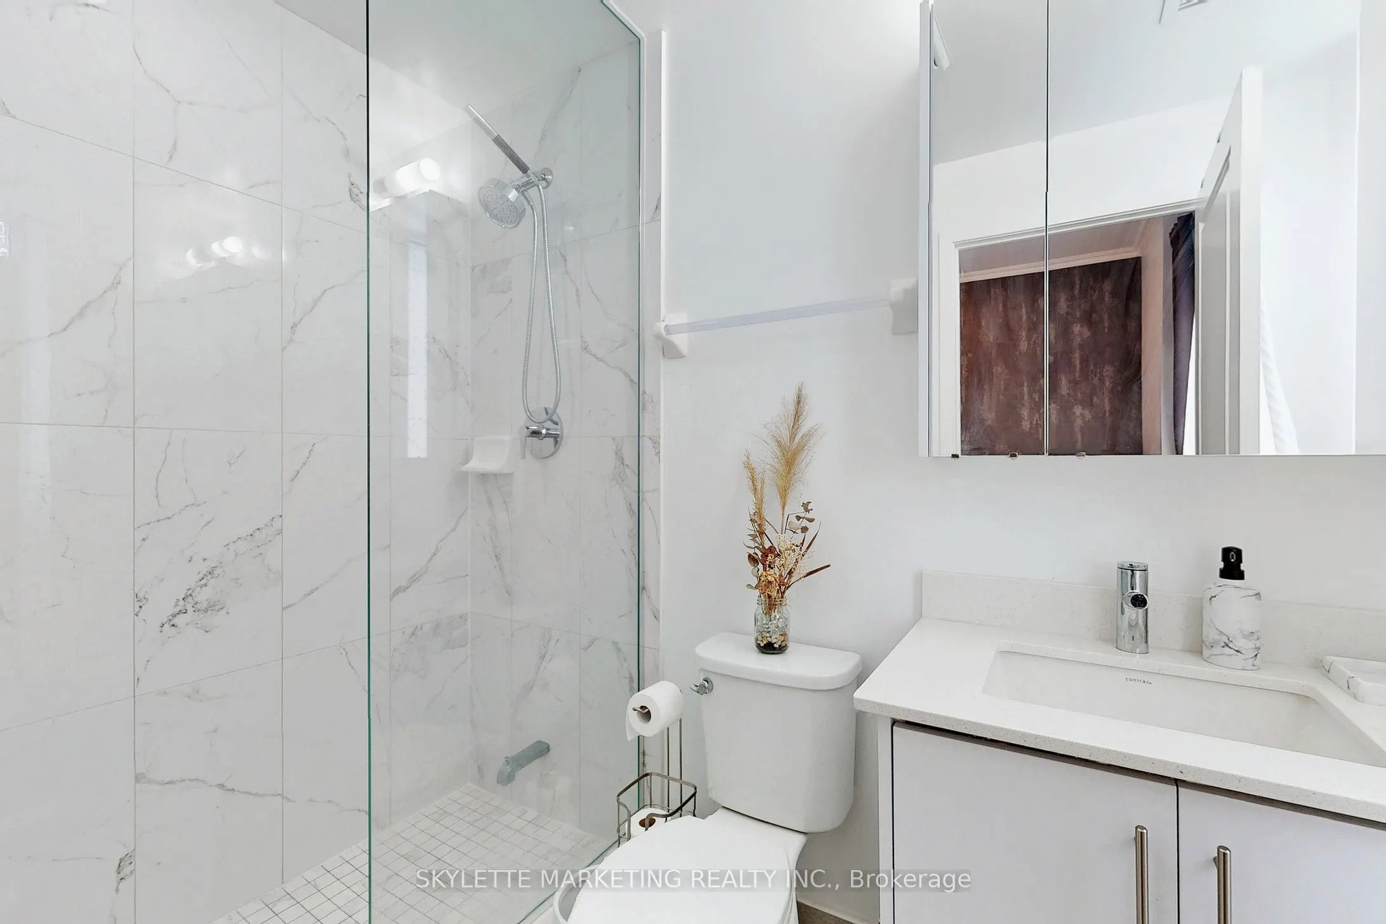
3 Pc Ensuite, Walk-In Closet(s), Window
Dimensions 11.98 x 8.99 feet
107.7 sqft
Bedroom 2
Closet, Window, Laminate
Dimensions 11.29 x 8.99 feet
101.5 sqft
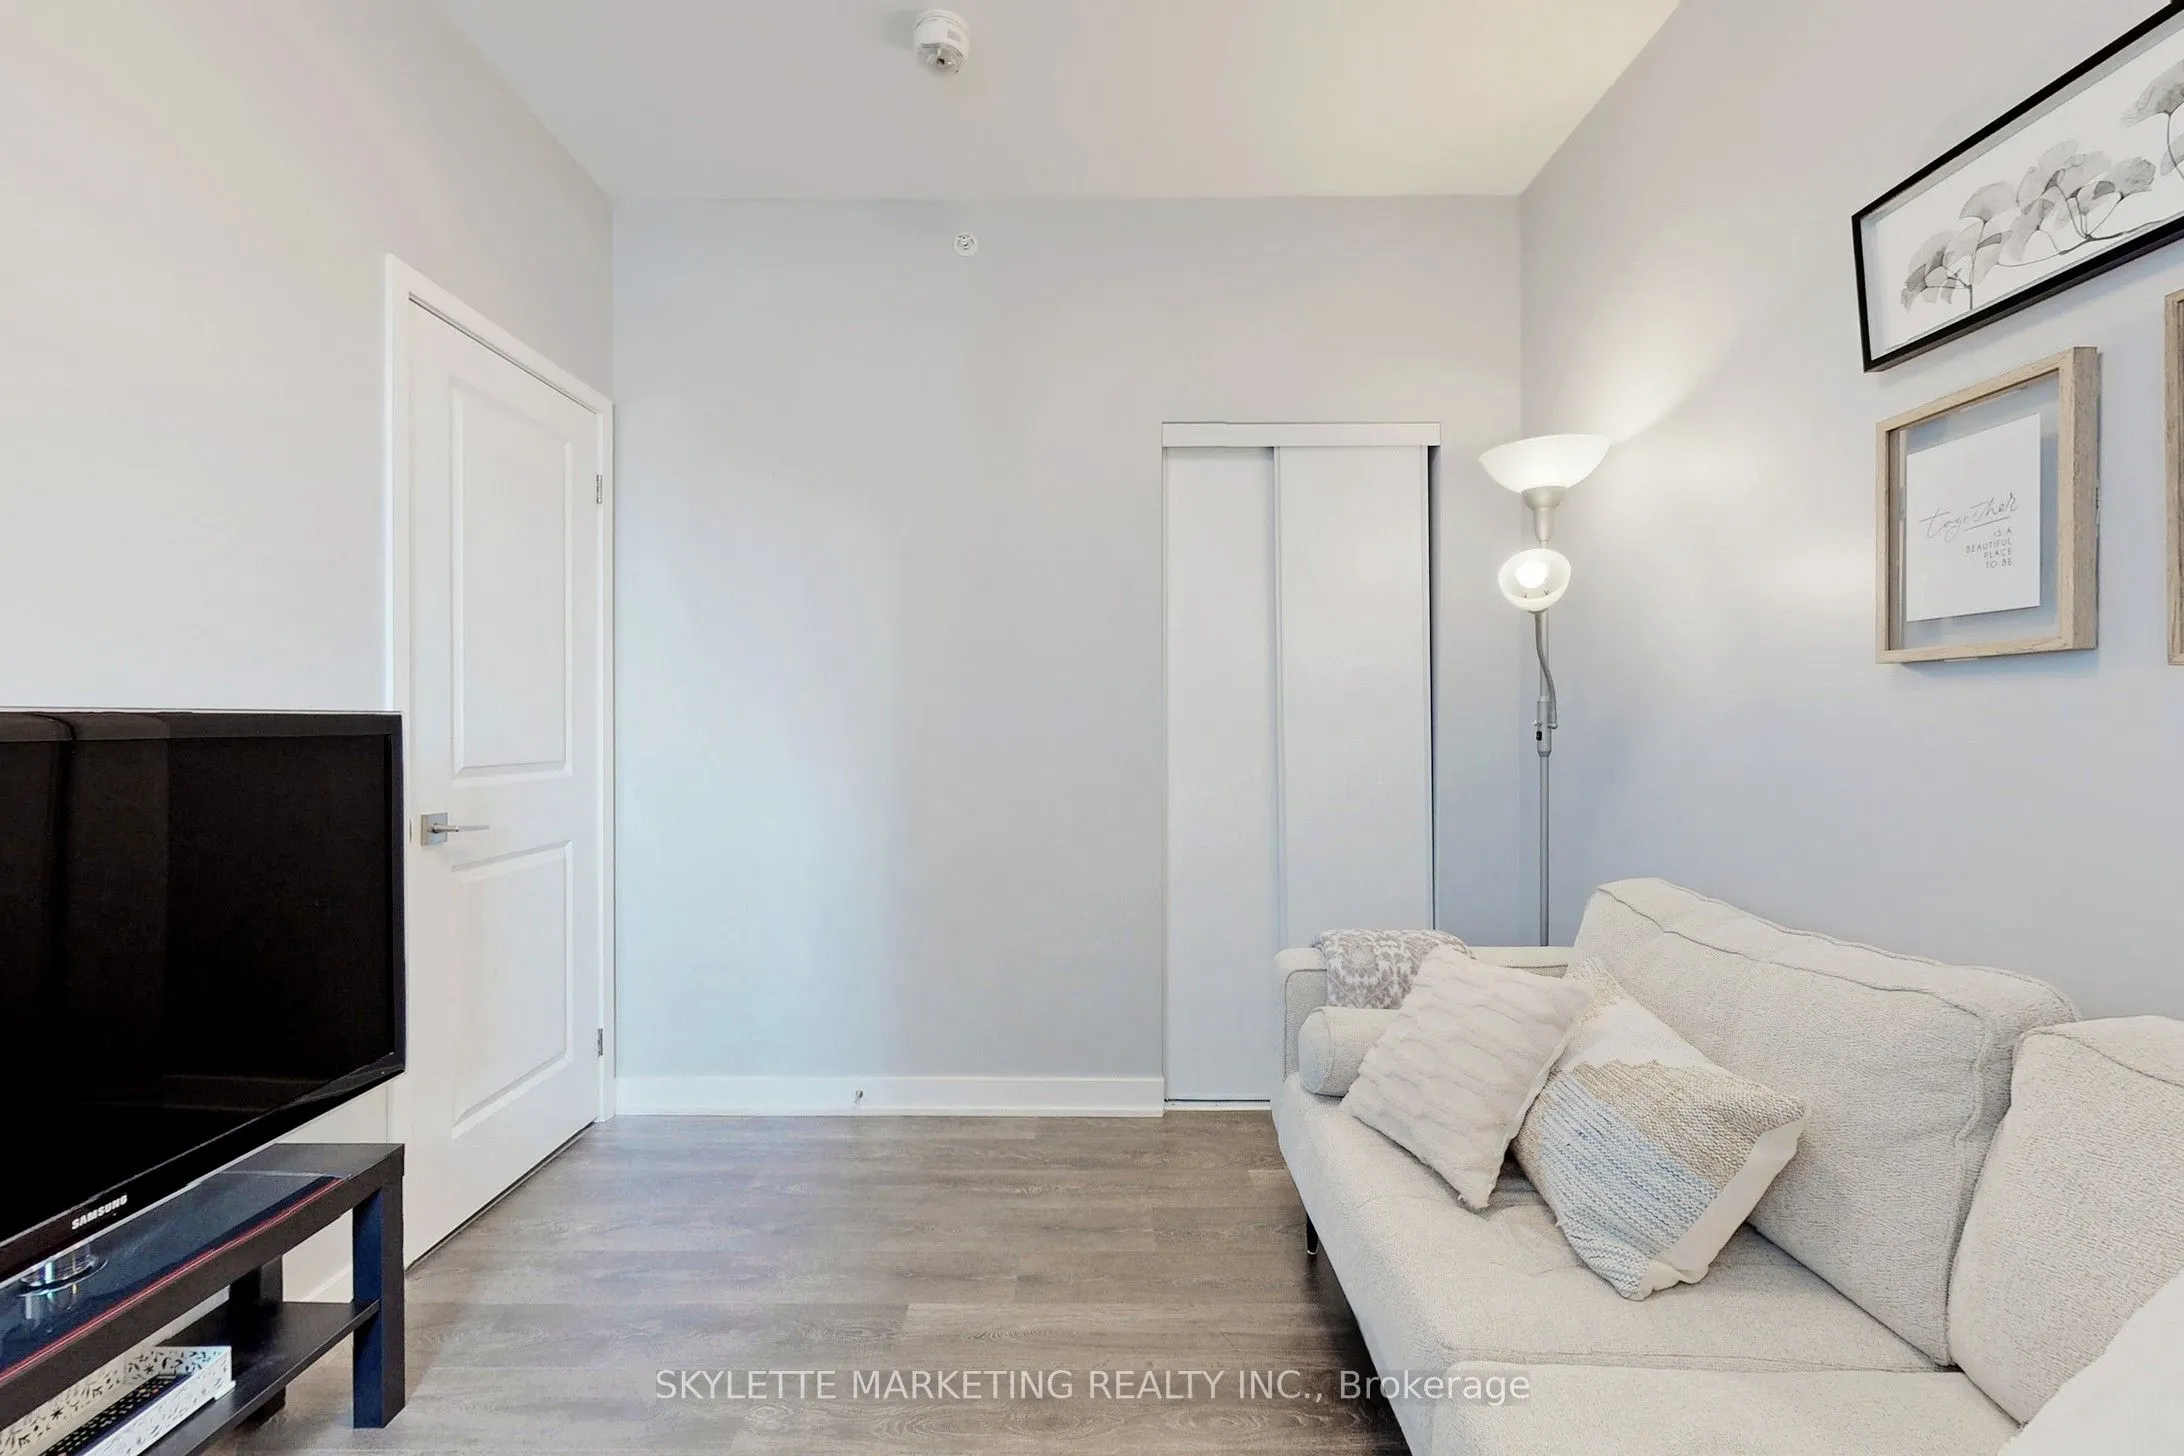
Den
Window, Laminate
Dimensions 8.27 x 8.99 feet
74.35 sqft
Dining Room
Open Concept, Laminate, Combined w/Living
Dimensions 17.88 x 12.99 feet
232.26 sqft
Kitchen
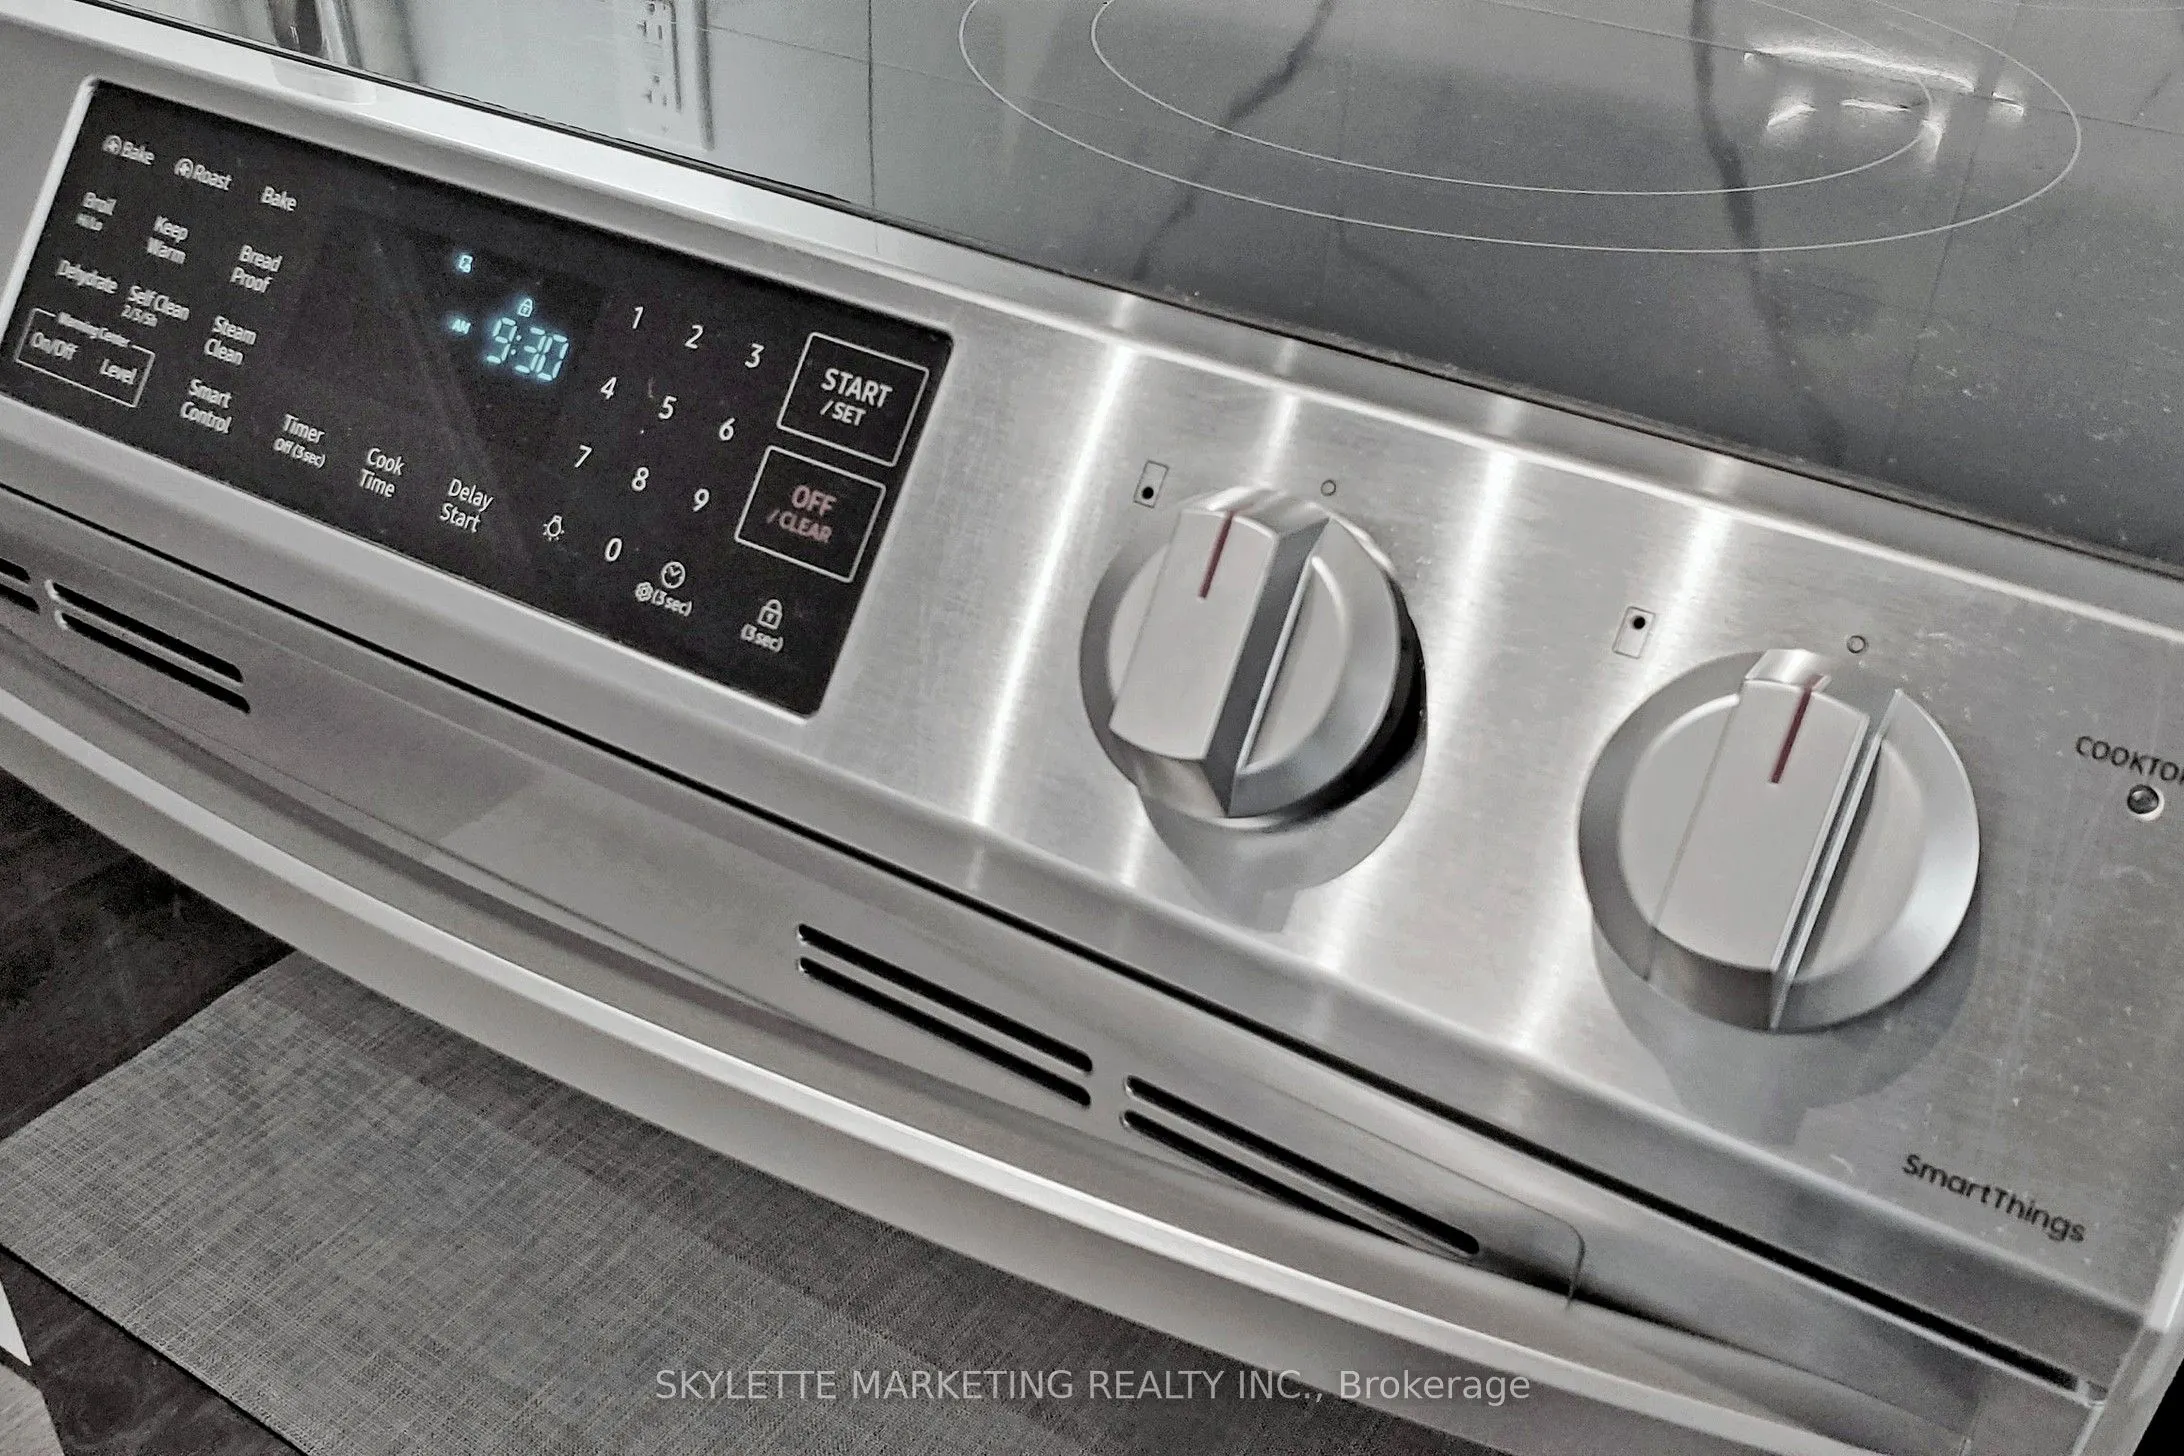
Centre Island, Stainless Steel Appl, Stone Counters