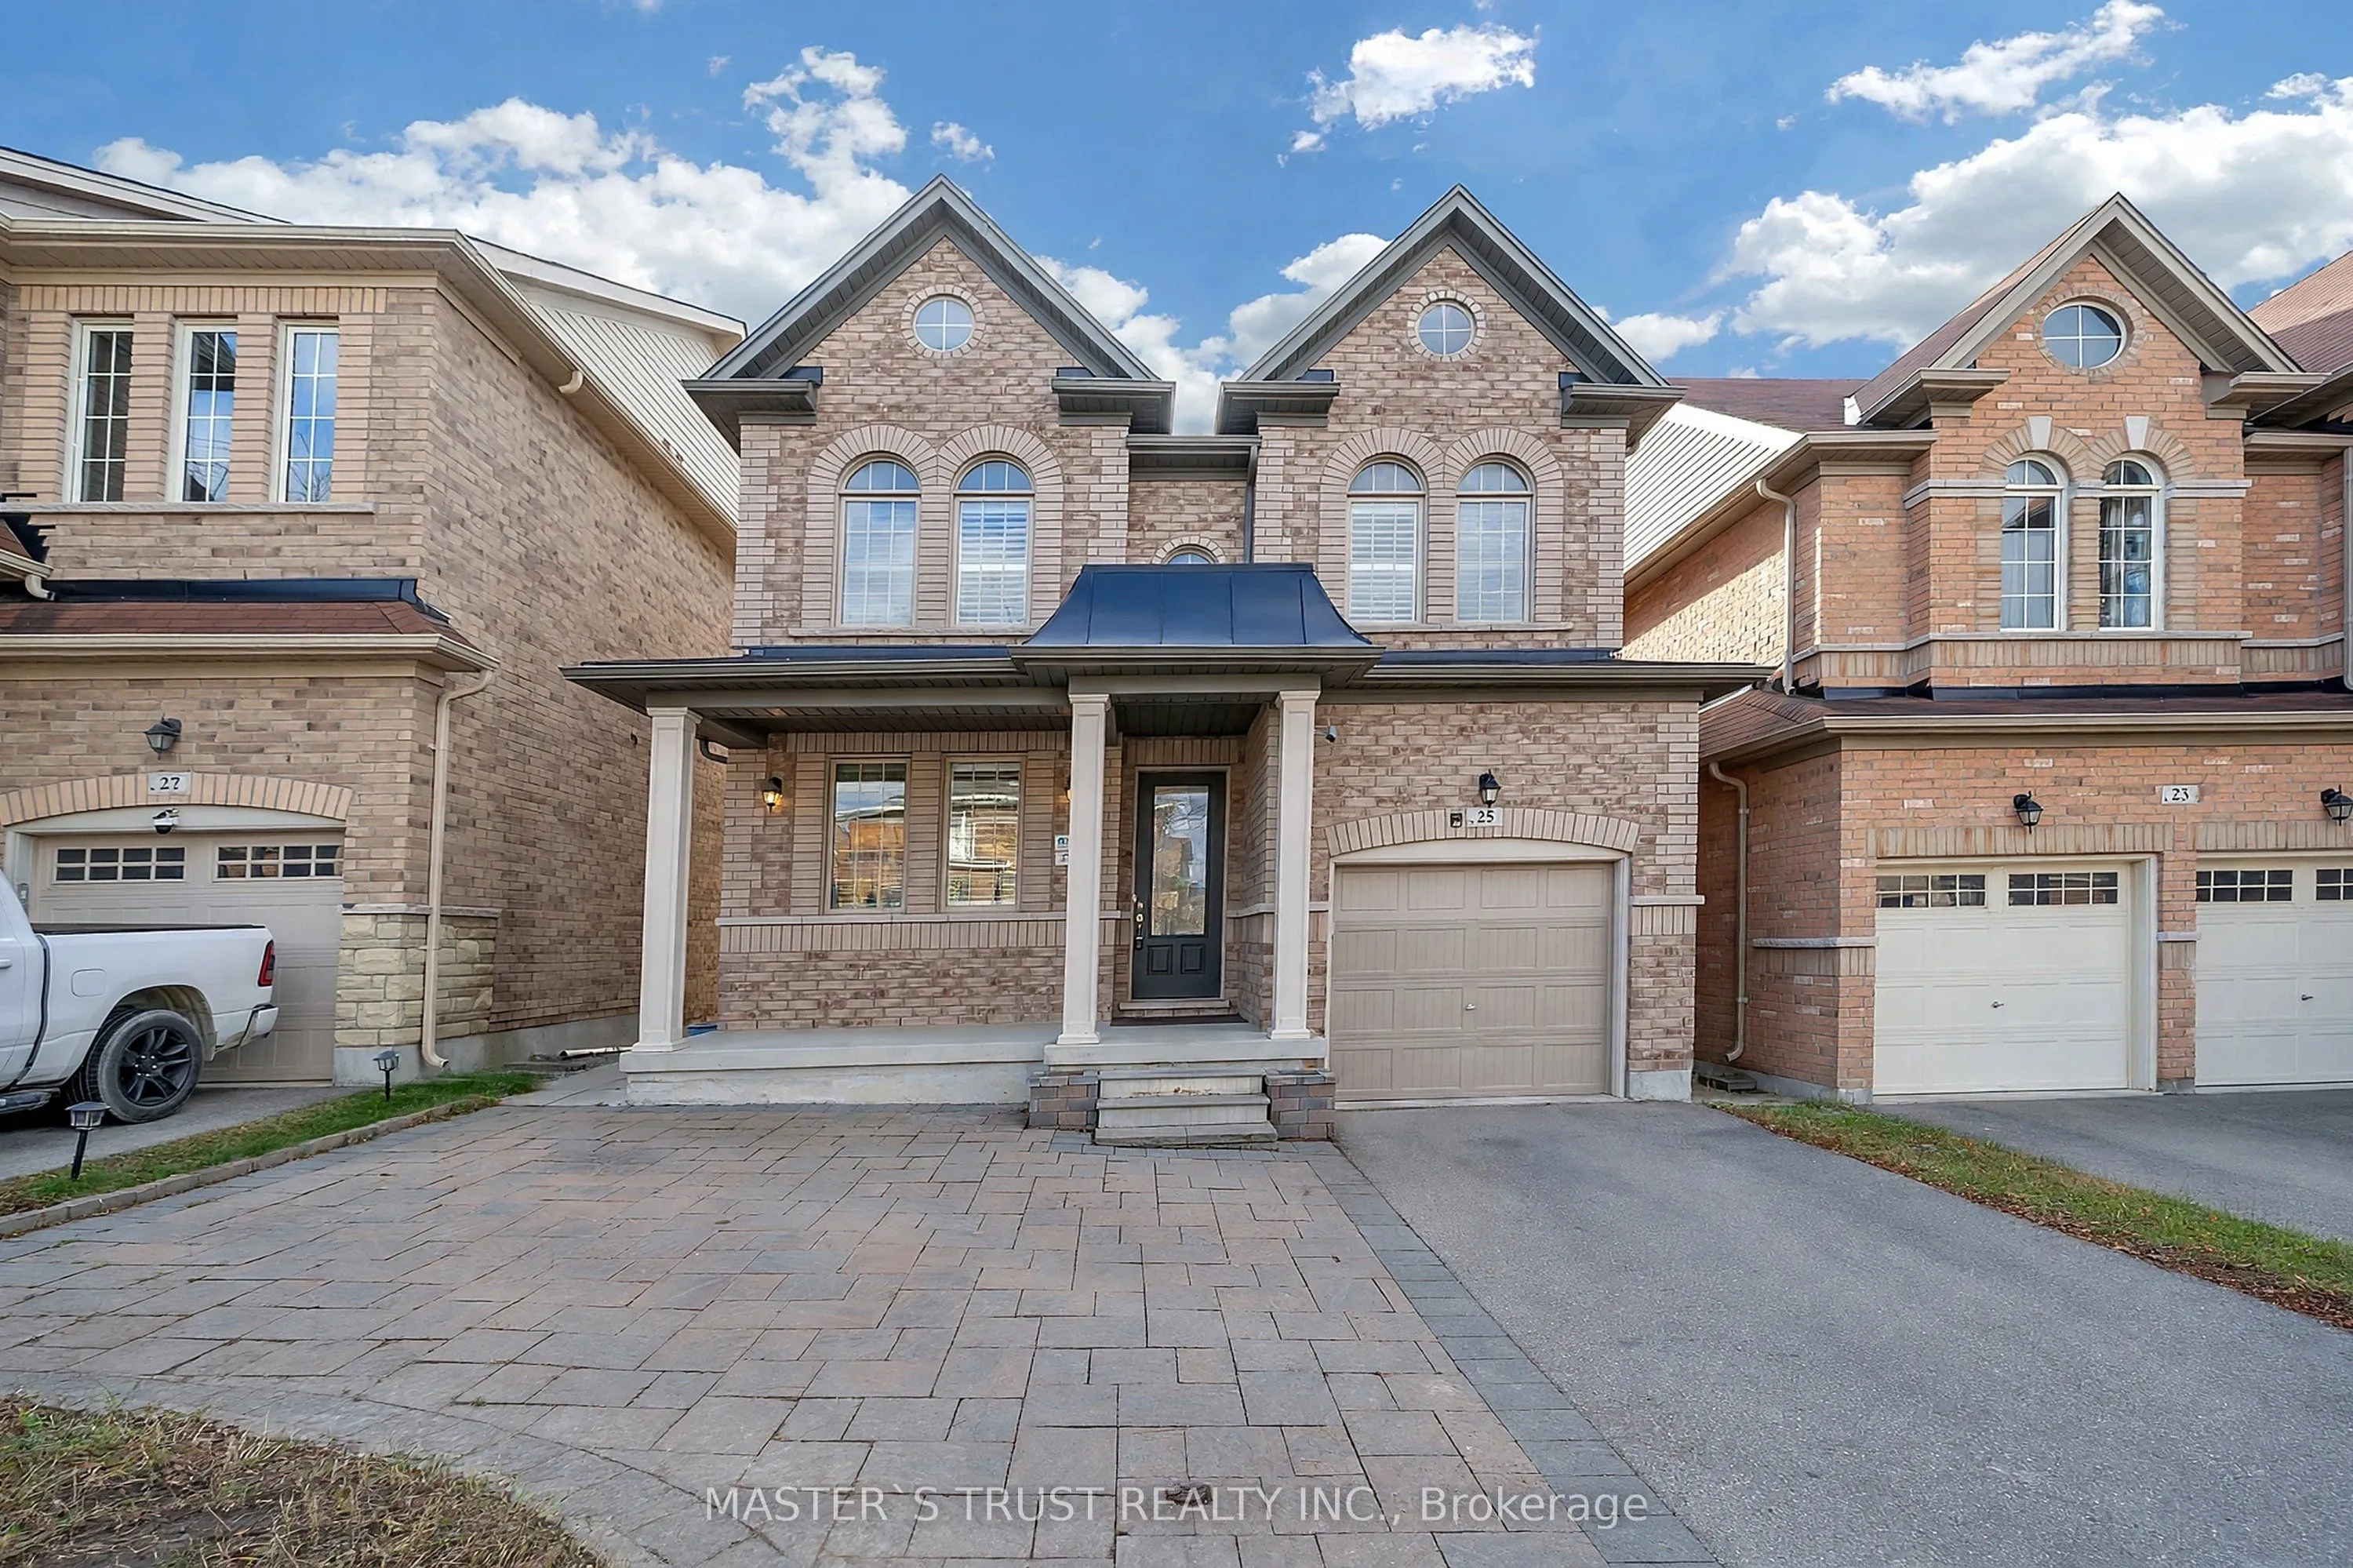
Must to see the Elegant House. 2 Mins Walks To Beckett Farm Public School, Top Ranking Pierre Elliott Trudeau H.S., 9 Feet Ceiling both Main and 2nd Floor. Modern Hardwood Flooring Throughout Main floor . Granite Kitchen Counter-Top and new Large-format Sintered stone Backsplash. S/S appliances an...d upgrade Gas stove. Upgrade most of Modern Electrical Lighting Fixtures. 4 Cozy Size Bedrooms and Laundry on 2nd floor. Fantastic California Shutters throughout main floor and all bedrooms. Professional finished walkout basement include Extra 2 Br and kitchen and living area, Potential rent income. Interlock Drive Way No Side Walk ,More Parking space , Lovely Deck and south view backyard.
Hardwood Floor, Gas Fireplace, California Shutters
Dimensions 17.59 x 12.99 feet
228.49 sqft
Kitchen
Open Concept, Stainless Steel Appl, Centre Island
Dimensions 12.6 x 10.79 feet
135.95 sqft
Laundry
Laundry Sink, Ceramic Floor
Dimensions 5.94 x 5.28 feet
31.36 sqft
Living Room
Hardwood Floor, Combined w/Dining, Open Concept
Dimensions 13.78 x 9.97 feet
137.39 sqft
Primary Bedroom
5 Pc Ensuite, Walk-In Closet(s), South View
Dimensions 15.58 x 11.38 feet
177.3 sqft
Similar Properties(No results)
Mortgage Calculator
Calculate your estimated monthly mortgage payment
Price
$1,558,000
$
%
%
Monthly payment
By clicking Save, we will calculate your estimated mortgage for all properties using the saved values (down payment percentage, interest rate, and amortization).
The accuracy and applicability of this calculator are not guaranteed.