Sign In or Create a Free Account to see full details of this property
Key Facts
Key facts for 4020 Parkside Village Drive #7
Property Type
Condo, 3-Storey
Parking
Underground 2 garage, 2 parking
MLS #
W12156942
Size
1600-1799 sqft
Basement
None
Listed on
2025-05-17
Lot size
-
Tax
$5,064.57 /yr
Days on Market
535
Approximate Age
-
Maintenance Fee
$962.86/mo
Common Elements, Wat...
Description
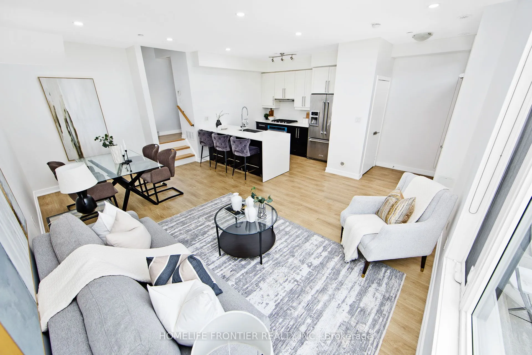
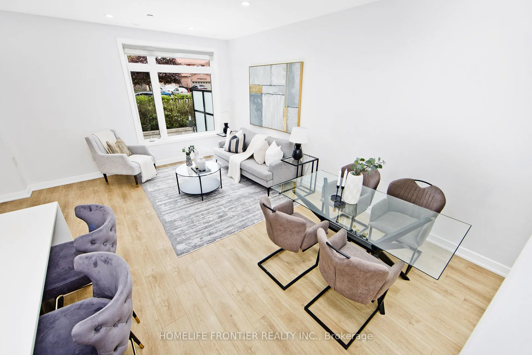
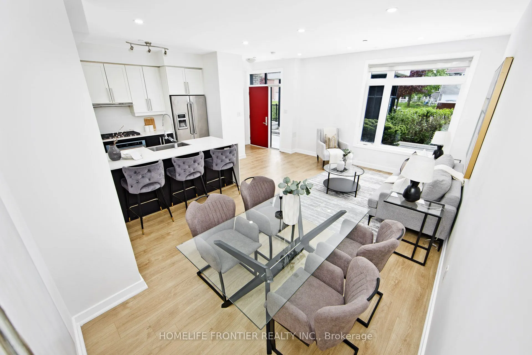
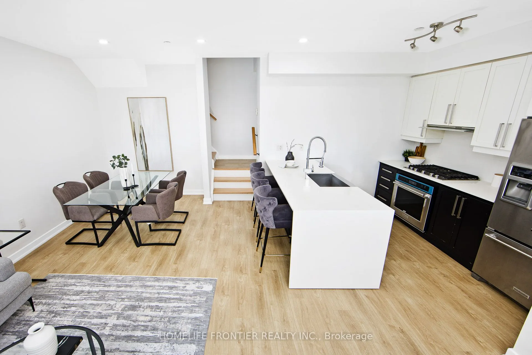
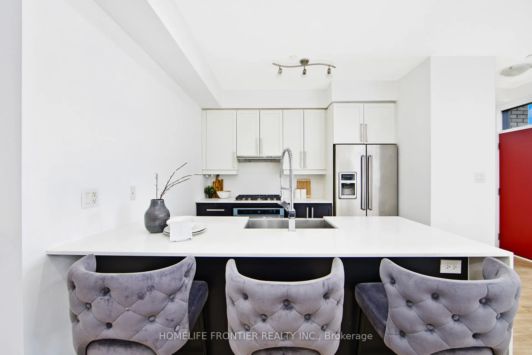
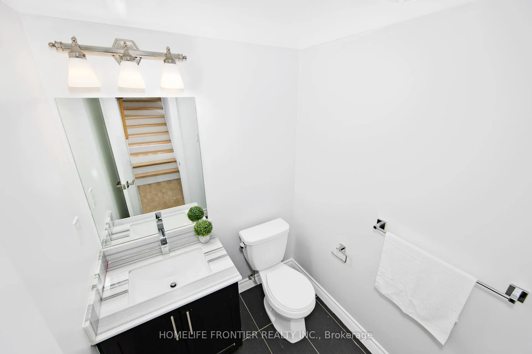
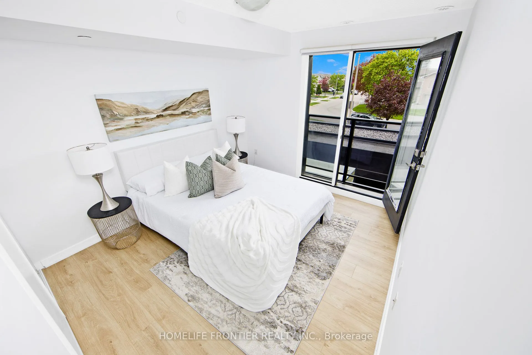
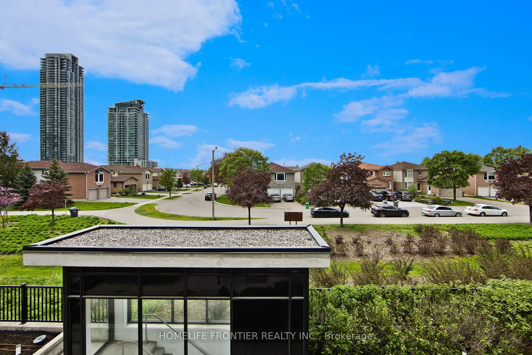
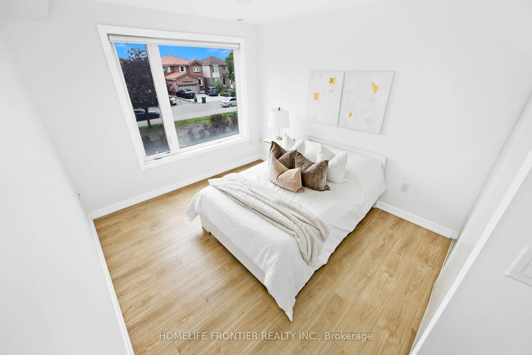
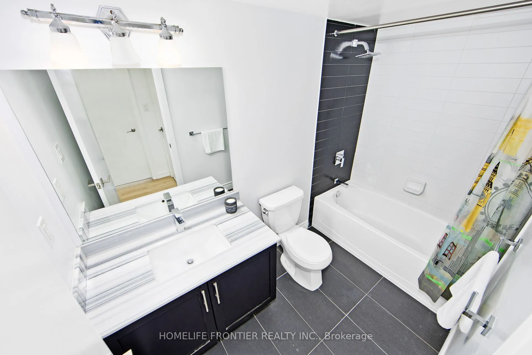
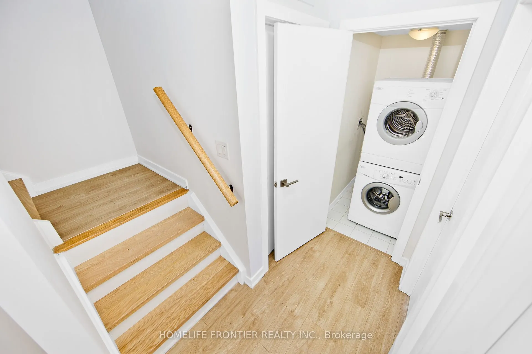
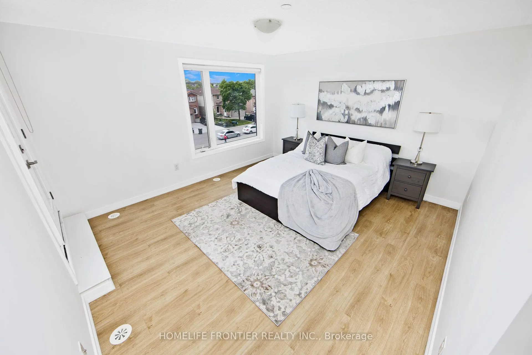
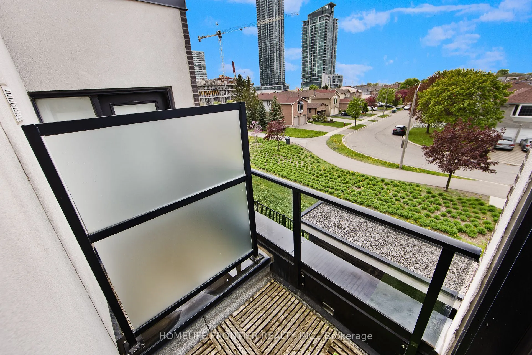
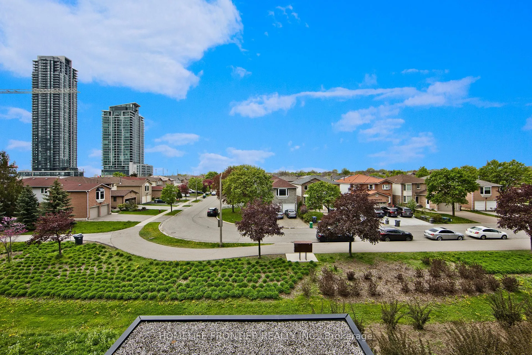
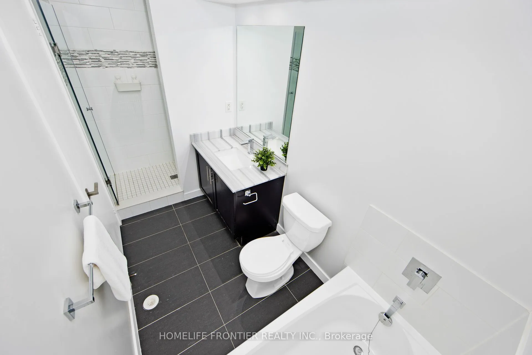
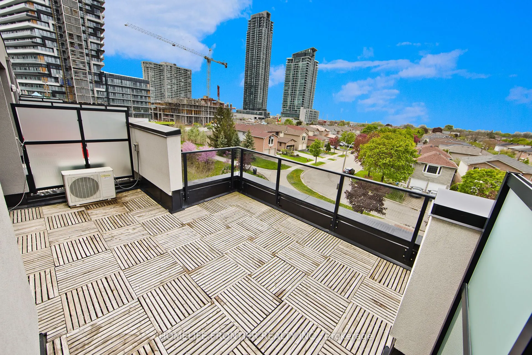
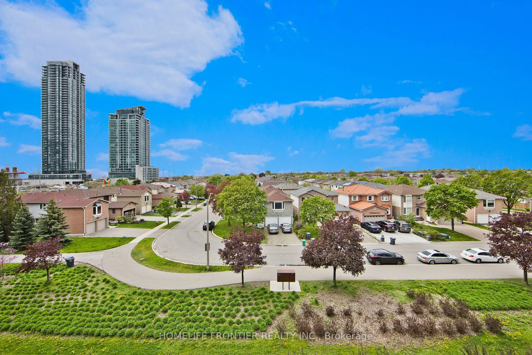
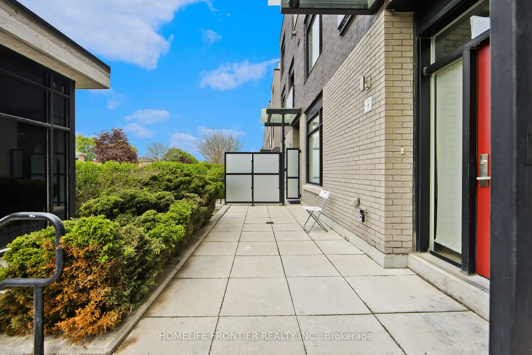
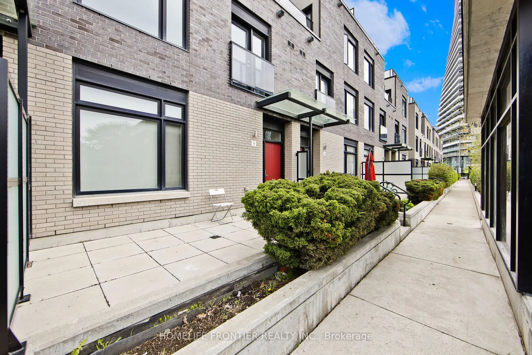
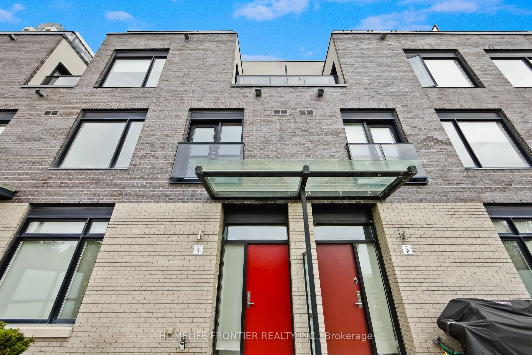
Step into Modern Elegance with this fully renovated 3Bdrm 3Bath 3-Storey Townhome with a private Rooftop Terrace, Patio & 2 Extra Balconies in the heart of Mississauga at the Square One! Upgraded Park View Premium Exposure from the Builder for extra Privacy. Beautiful 9FT Ceiling Heights complemente...d by Huge Windows make every level's living a dream. Contemporary Chef's Kitchen with Quartz Counters & Upgraded Appliances, New Engineered Wood Floors, Spacious Bedrooms & generous 1,676sqFt layout pushes the level of comfort. Fantastic Location Walker's Paradise (90 score), next to everything: SQUARE 1, Transit/GO Terminal, HWYS 403/407/410/401, Sheridan College, Celebration Square, Living Arts centre, library, YMCA, City Hall & more. This is the best of both worlds!