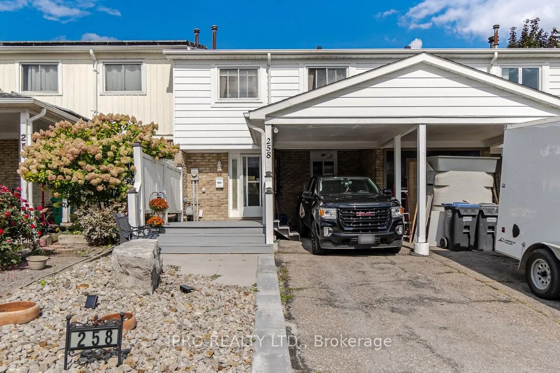
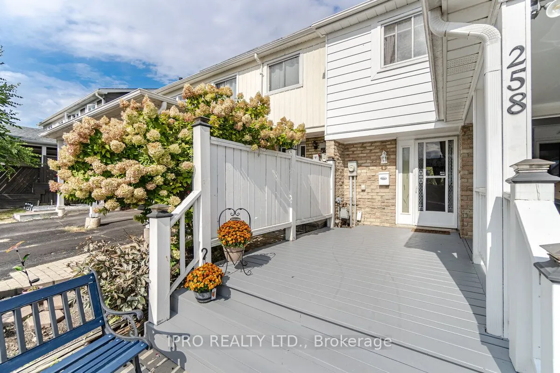
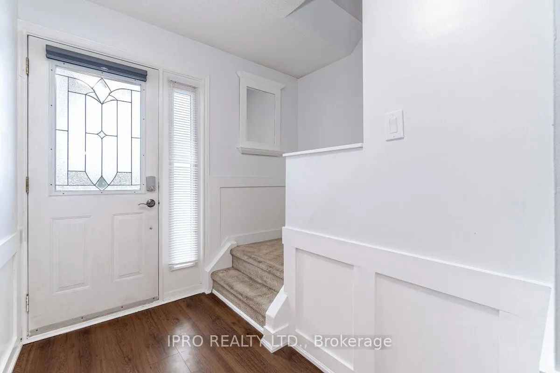
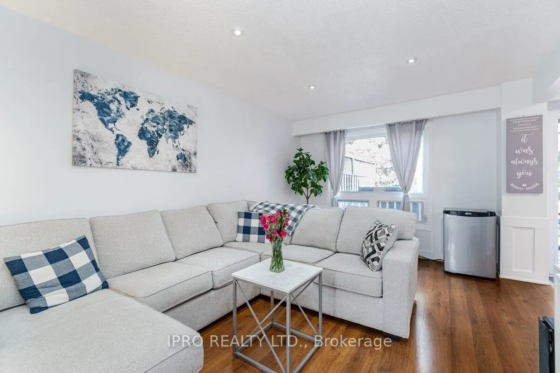
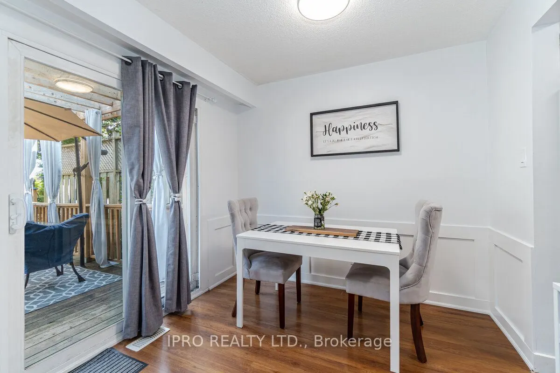
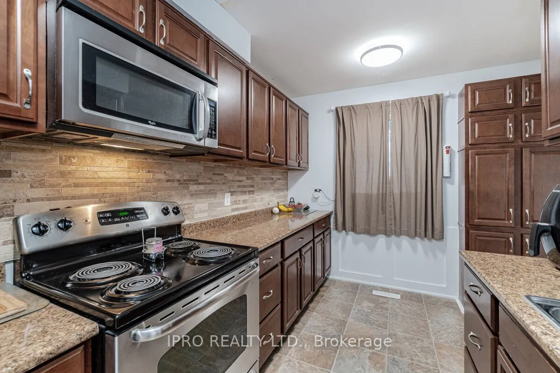
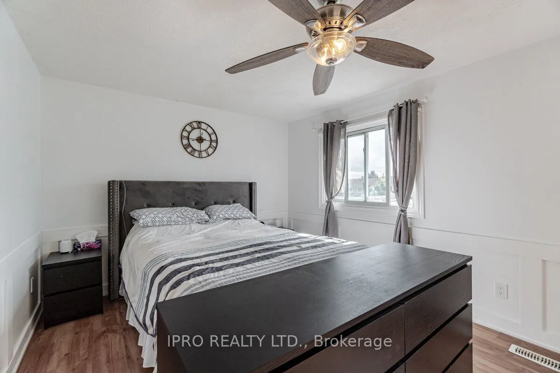
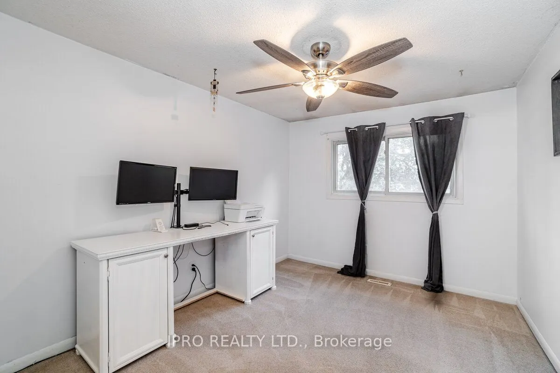
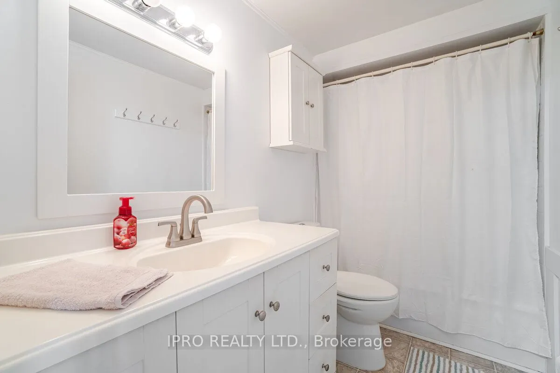
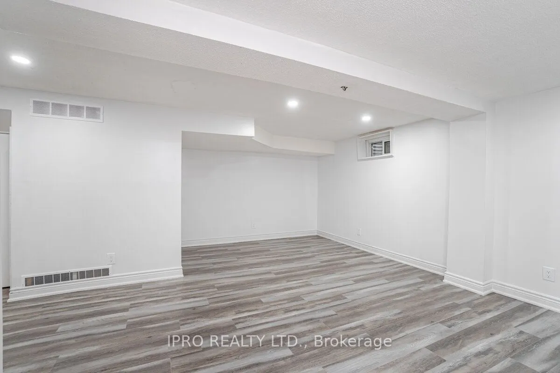
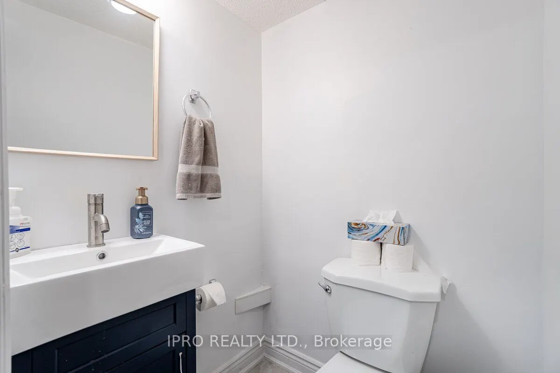
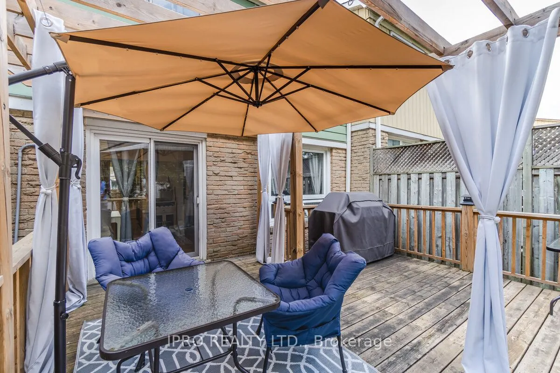
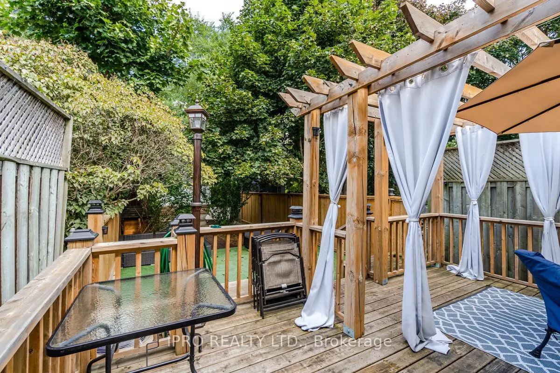
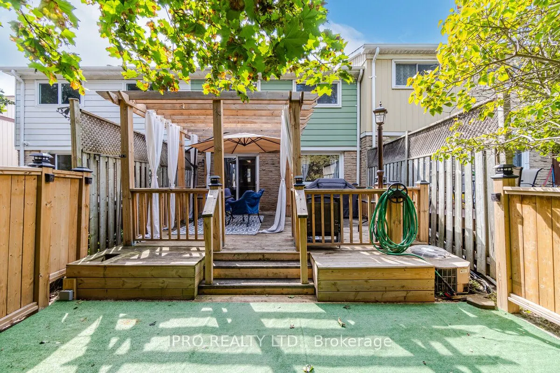
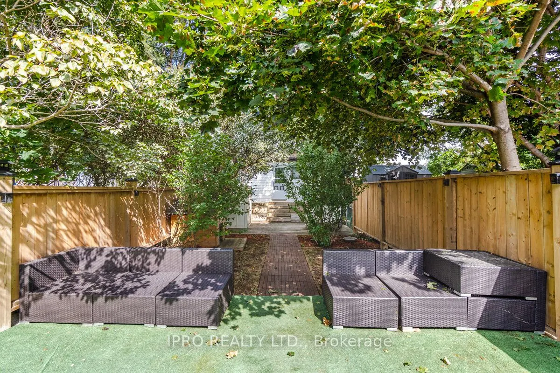
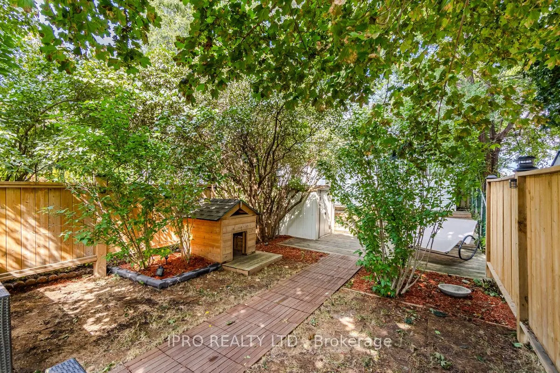
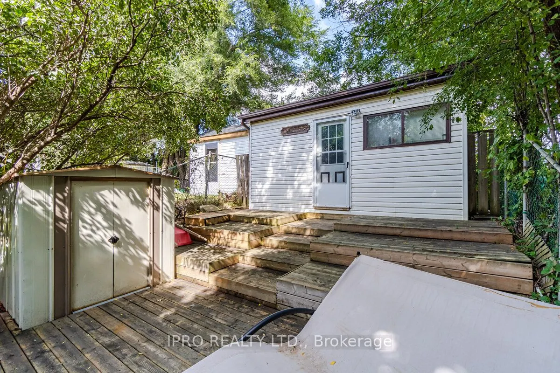
Fabulous freshly painted home with finished basement (2023) on amazing lot (no houses behind) in great central location close to schools, rec centre, shops and public transport and a short distance to Highway 410. The main floor has a good size living room/dining room combination and a spacious kitc...hen with 4 appliances and lots of cupboards and counter space. There are 3 bedrooms and the main 4 piece bathroom on the second floor. The 15.8ft x 10ft. primary bedroom has a large wall to wall closet. The basement level which was finished in Sept 23 comprises a large rec room, a convenient powder room and a laundry room with a built-in closet, a new laundry sink, a washer ( new in 2023 ) and a dryer ( new in 2022 ).Extras include Landscaped front rock garden with huge granite rock centre piece + lots of river rock, amazing private (party central) back yard with extensive decking and 16ft x 12ft insulated shed/workshop with hydro. Carport.
Full Property Details
Interior
Bedrooms
3
Total Bedrooms
3
Washrooms
2
Square Footage
1100-1500 sqft
Basement
Finished,Full
Heating Source
Gas
Heating Fuel
Forced Air
Air Conditioning
Central Air
Family Room
No
Kitchens
1
Total Kitchens
1
Fireplace Features
No
Bedrooms
3
Total Bedrooms
3
Washrooms
2
Square Footage
1100-1500 sqft
Basement
Finished,Full
Heating Source
Gas
Heating Fuel
Forced Air
Air Conditioning
Central Air
Family Room
No
Kitchens
1
Total Kitchens
1
Fireplace Features
No
Exterior
Depth
150.0
Front
20.0
Driveway
Private
Lot Size
20 x 150.0 ft
Pool
None
Parking Spaces
3
Total Parking Spaces
3.00
Parking Description
Carport
Garage Spaces
1
Depth
150.0
Front
20.0
Driveway
Private
Lot Size
20 x 150.0 ft
Pool
None
Parking Spaces
3
Total Parking Spaces
3.00
Parking Description
Carport
Garage Spaces
1
Building Description
Style
2-Storey
Home Type
Townhome
Subtype
Att/Row/Townhouse
Property Orientation
East
Exterior Finish
Aluminum Siding,Brick
Sewers
Sewer
Water Supply
Municipal
Possession Date
No Data
Style
2-Storey
Home Type
Townhome
Subtype
Att/Row/Townhouse
Property Orientation
East
Exterior Finish
Aluminum Siding,Brick
Sewers
Sewer
Water Supply
Municipal
Possession Date
No Data
Community
Community
Madoc
Community
Madoc
Taxes & Fees
Taxes
$3,509 /yr
Tax Year
2024
Taxes
$3,509 /yr
Tax Year
2024
Room Types
Bedroom
Broadloom, B/I Closet
Dimensions 12.17 x 9.38 feet
114.15 sqft
Bedroom
Broadloom, B/I Closet
Dimensions 15.45 x 9.38 feet
144.92 sqft
Dining Room
Laminate, Combined w/Living
Dimensions 8.69 x 7.81 feet
67.87 sqft
Kitchen
Laminate, B/I Appliances, L-Shaped Room
Dimensions 13.19 x 7.64 feet
100.77 sqft
Laundry
Laundry Sink
Dimensions 7.68 x 6 feet
46.08 sqft
Living Room
Laminate, Combined w/Dining
Dimensions 16.8 x 11.06 feet
185.81 sqft
Primary Bedroom
Laminate, Double Closet
Dimensions 15.81 x 10.17 feet
160.79 sqft
Recreation
Irregular Room, 2 Pc Bath
Dimensions 21.46 x 7.35 feet
157.73 sqft
Similar Properties(No results)
Mortgage Calculator
Calculate your estimated monthly mortgage payment
Price
$673,500
$
%
%
Total cost of mortgage
$0
Monthly payment
By clicking Save, we will calculate your estimated mortgage for all properties using the saved values (down payment percentage, interest rate, and amortization).
The accuracy and applicability of this calculator are not guaranteed.