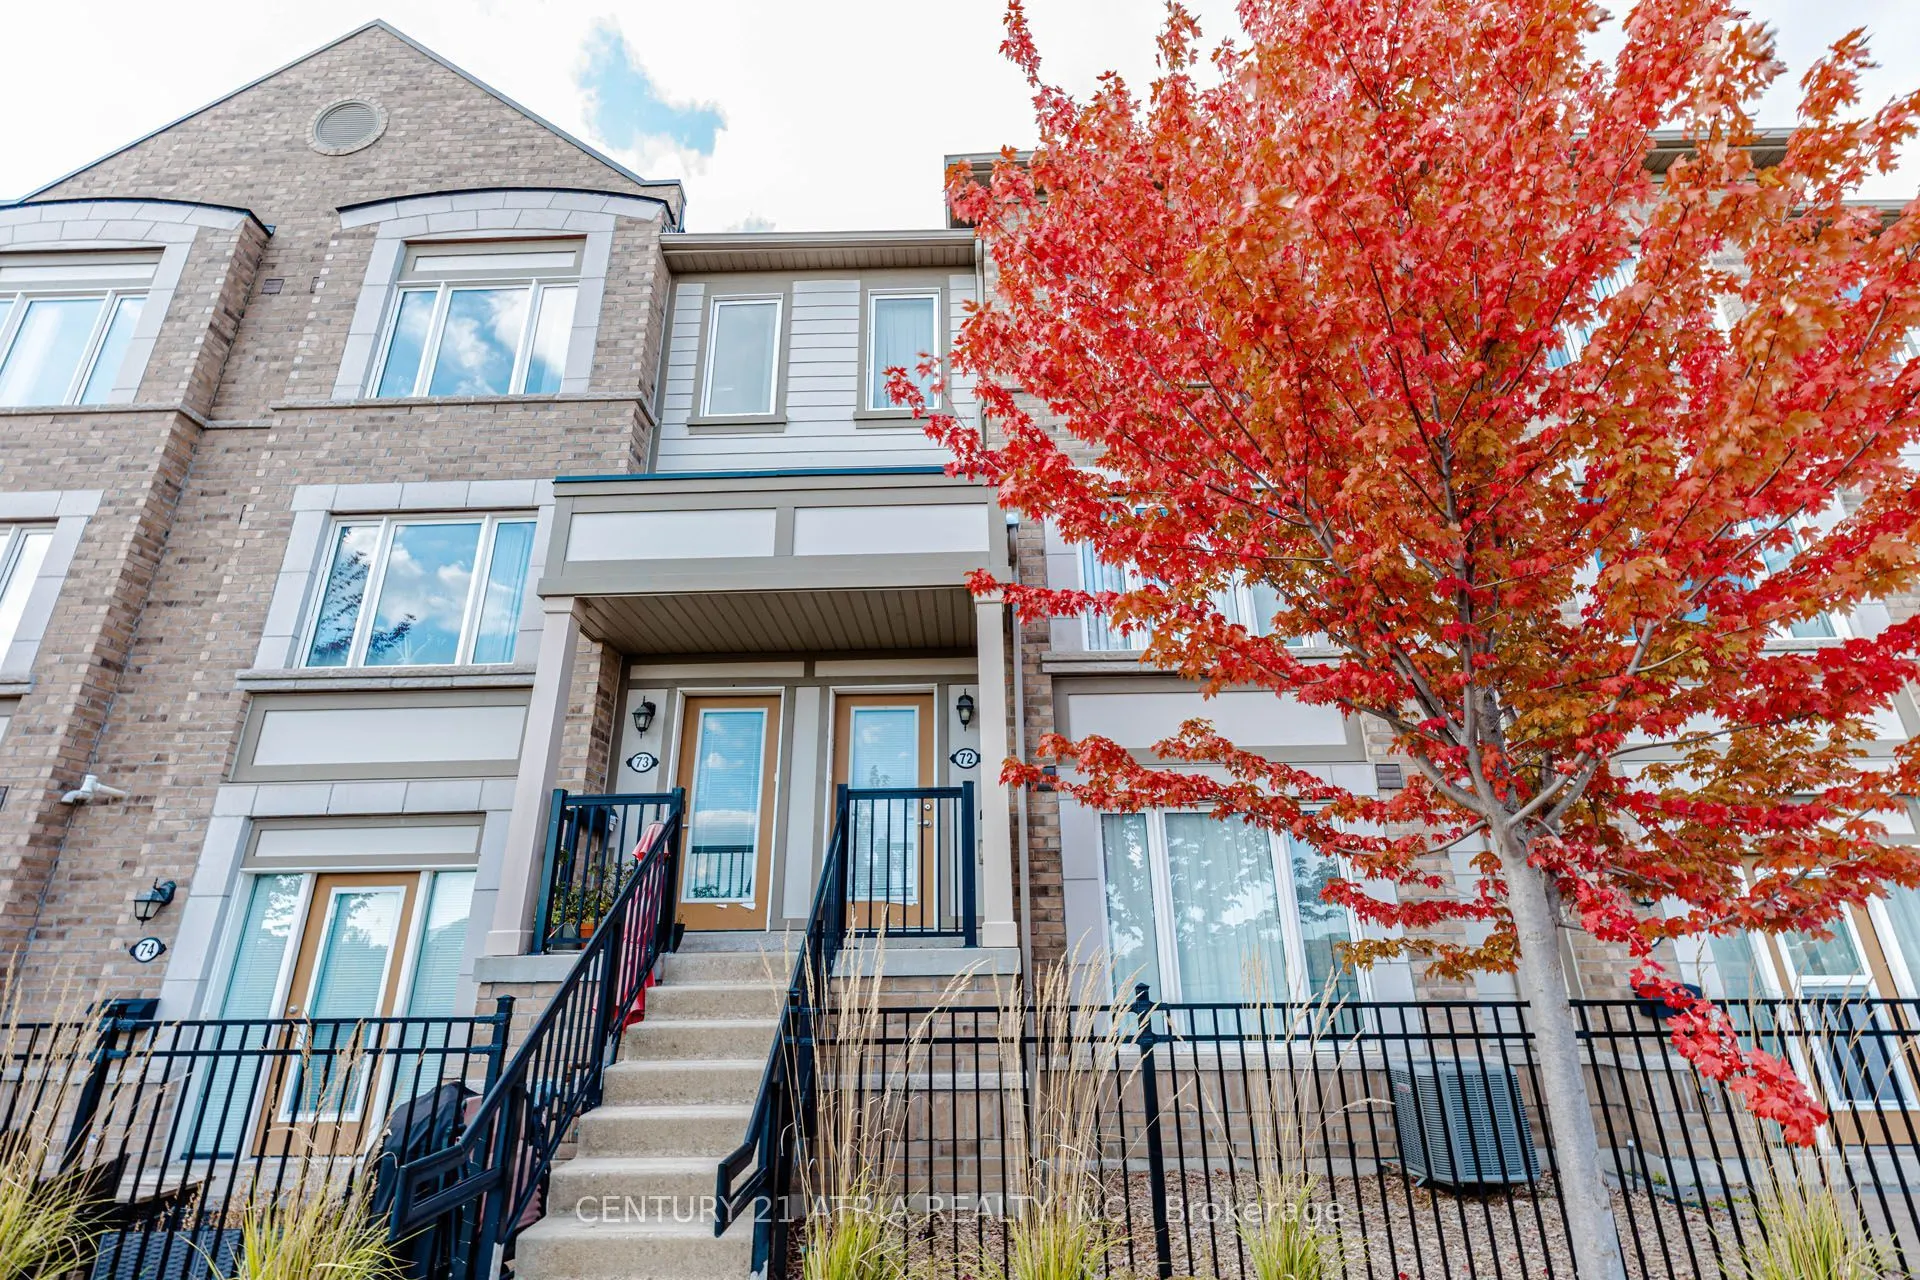
Sign In or Create a Free Account to see full details of this property
Key Facts
Key facts for 1 Beckenrose Court #72
Property Type
Condo, 3-Storey
Parking
Private 1 garage, 2 parking
MLS #
W14123442
Size
1200-1399 sqft
Basement
None
Listed on
2026-10-28
Lot size
-
Tax
-
Days on Market
0
Approximate Age
6-10
Maintenance Fee
-
Common Elements, Par...
Description
Beautiful 2-Storey Townhouse Located On The Border Of Mississauga And Brampton, Overlooking Pond And Greenery. Features 2 Good size Bedrooms with large mirrored closets , 3 Bathrooms, And 2 Parking Spaces (Garage + Driveway) With Convenient Direct Garage Access. Spacious Eat-In Kitchen With Modern F...inishes, Breakfast Bar, And Walk-Out To Large Balcony(BBQ Allowed). Open-Concept Living And Dining Area With Abundant Natural Light. Walking Distance To Parks, Schools, Grocery Stores, And Trails. Minutes To Public Transit And Mount Pleasant GO Station And Meadowvale GO Station. Close To Amazon Hub And Major Highways Including 401, 403, 407, And QEW-Ideal For Commuters. Water Included. Tenant To Pay Hot Water Tank Rental & Hydro.
Full Property Details
Interior
Bedrooms
2
Total Bedrooms
2
Washrooms
3
Square Footage
1200-1399 sqft
Basement
None
Heating Source
Gas
Heating Fuel
Forced Air
Air Conditioning
Central Air
Family Room
No
Kitchens
1
Total Kitchens
1
Fireplace Features
No
Bedrooms
2
Total Bedrooms
2
Washrooms
3
Square Footage
1200-1399 sqft
Basement
None
Heating Source
Gas
Heating Fuel
Forced Air
Air Conditioning
Central Air
Family Room
No
Kitchens
1
Total Kitchens
1
Fireplace Features
No
Exterior
Driveway
Private
Parking Spaces
2
Total Parking Spaces
2.00
Parking Description
Private
Garage Spaces
1
Balcony
Terrace
Driveway
Private
Parking Spaces
2
Total Parking Spaces
2.00
Parking Description
Private
Garage Spaces
1
Balcony
Terrace
Building Description
Style
3-Storey
Home Type
Condo
Subtype
Condo Townhouse
Year Built
6-10
Property Orientation
North West
Exterior Finish
Vinyl Siding,Brick
Possession Date
11/1/2026
Locker
None
Style
3-Storey
Home Type
Condo
Subtype
Condo Townhouse
Year Built
6-10
Property Orientation
North West
Exterior Finish
Vinyl Siding,Brick
Possession Date
11/1/2026
Locker
None
Community
Community
Bram West
Community
Bram West
Taxes & Fees
Occupancy
Vacant
Common Elements
Included
Parking
Included
Water
Included
Occupancy
Vacant
Common Elements
Included
Parking
Included
Water
Included
Other
Pets
Yes-with Restrictions
Pets
Yes-with Restrictions
Room Types
Bedroom 2
Mirrored Closet, 3 Pc Ensuite, Large Window
Dimensions 14.99 x 8.99 feet
134.76 sqft
Dining Room
Combined w/Living, Combined w/Kitchen, Breakfast Bar