Sign In or Create a Free Account to see full details of this property
Key Facts
Key facts for 2145 Sunnyvale Drive
Property Type
House, Bungalow-Raised
Parking
Attached 2 garage, 4 parking
MLS #
W14174818
Size
1100-1500 sqft
Basement
Full,Finished
Listed on
2026-11-12
Lot size
60 x 100.0
Tax
$5,837.93 /yr
Days on Market
0
Approximate Age
51-99
Maintenance Fee
-
Description
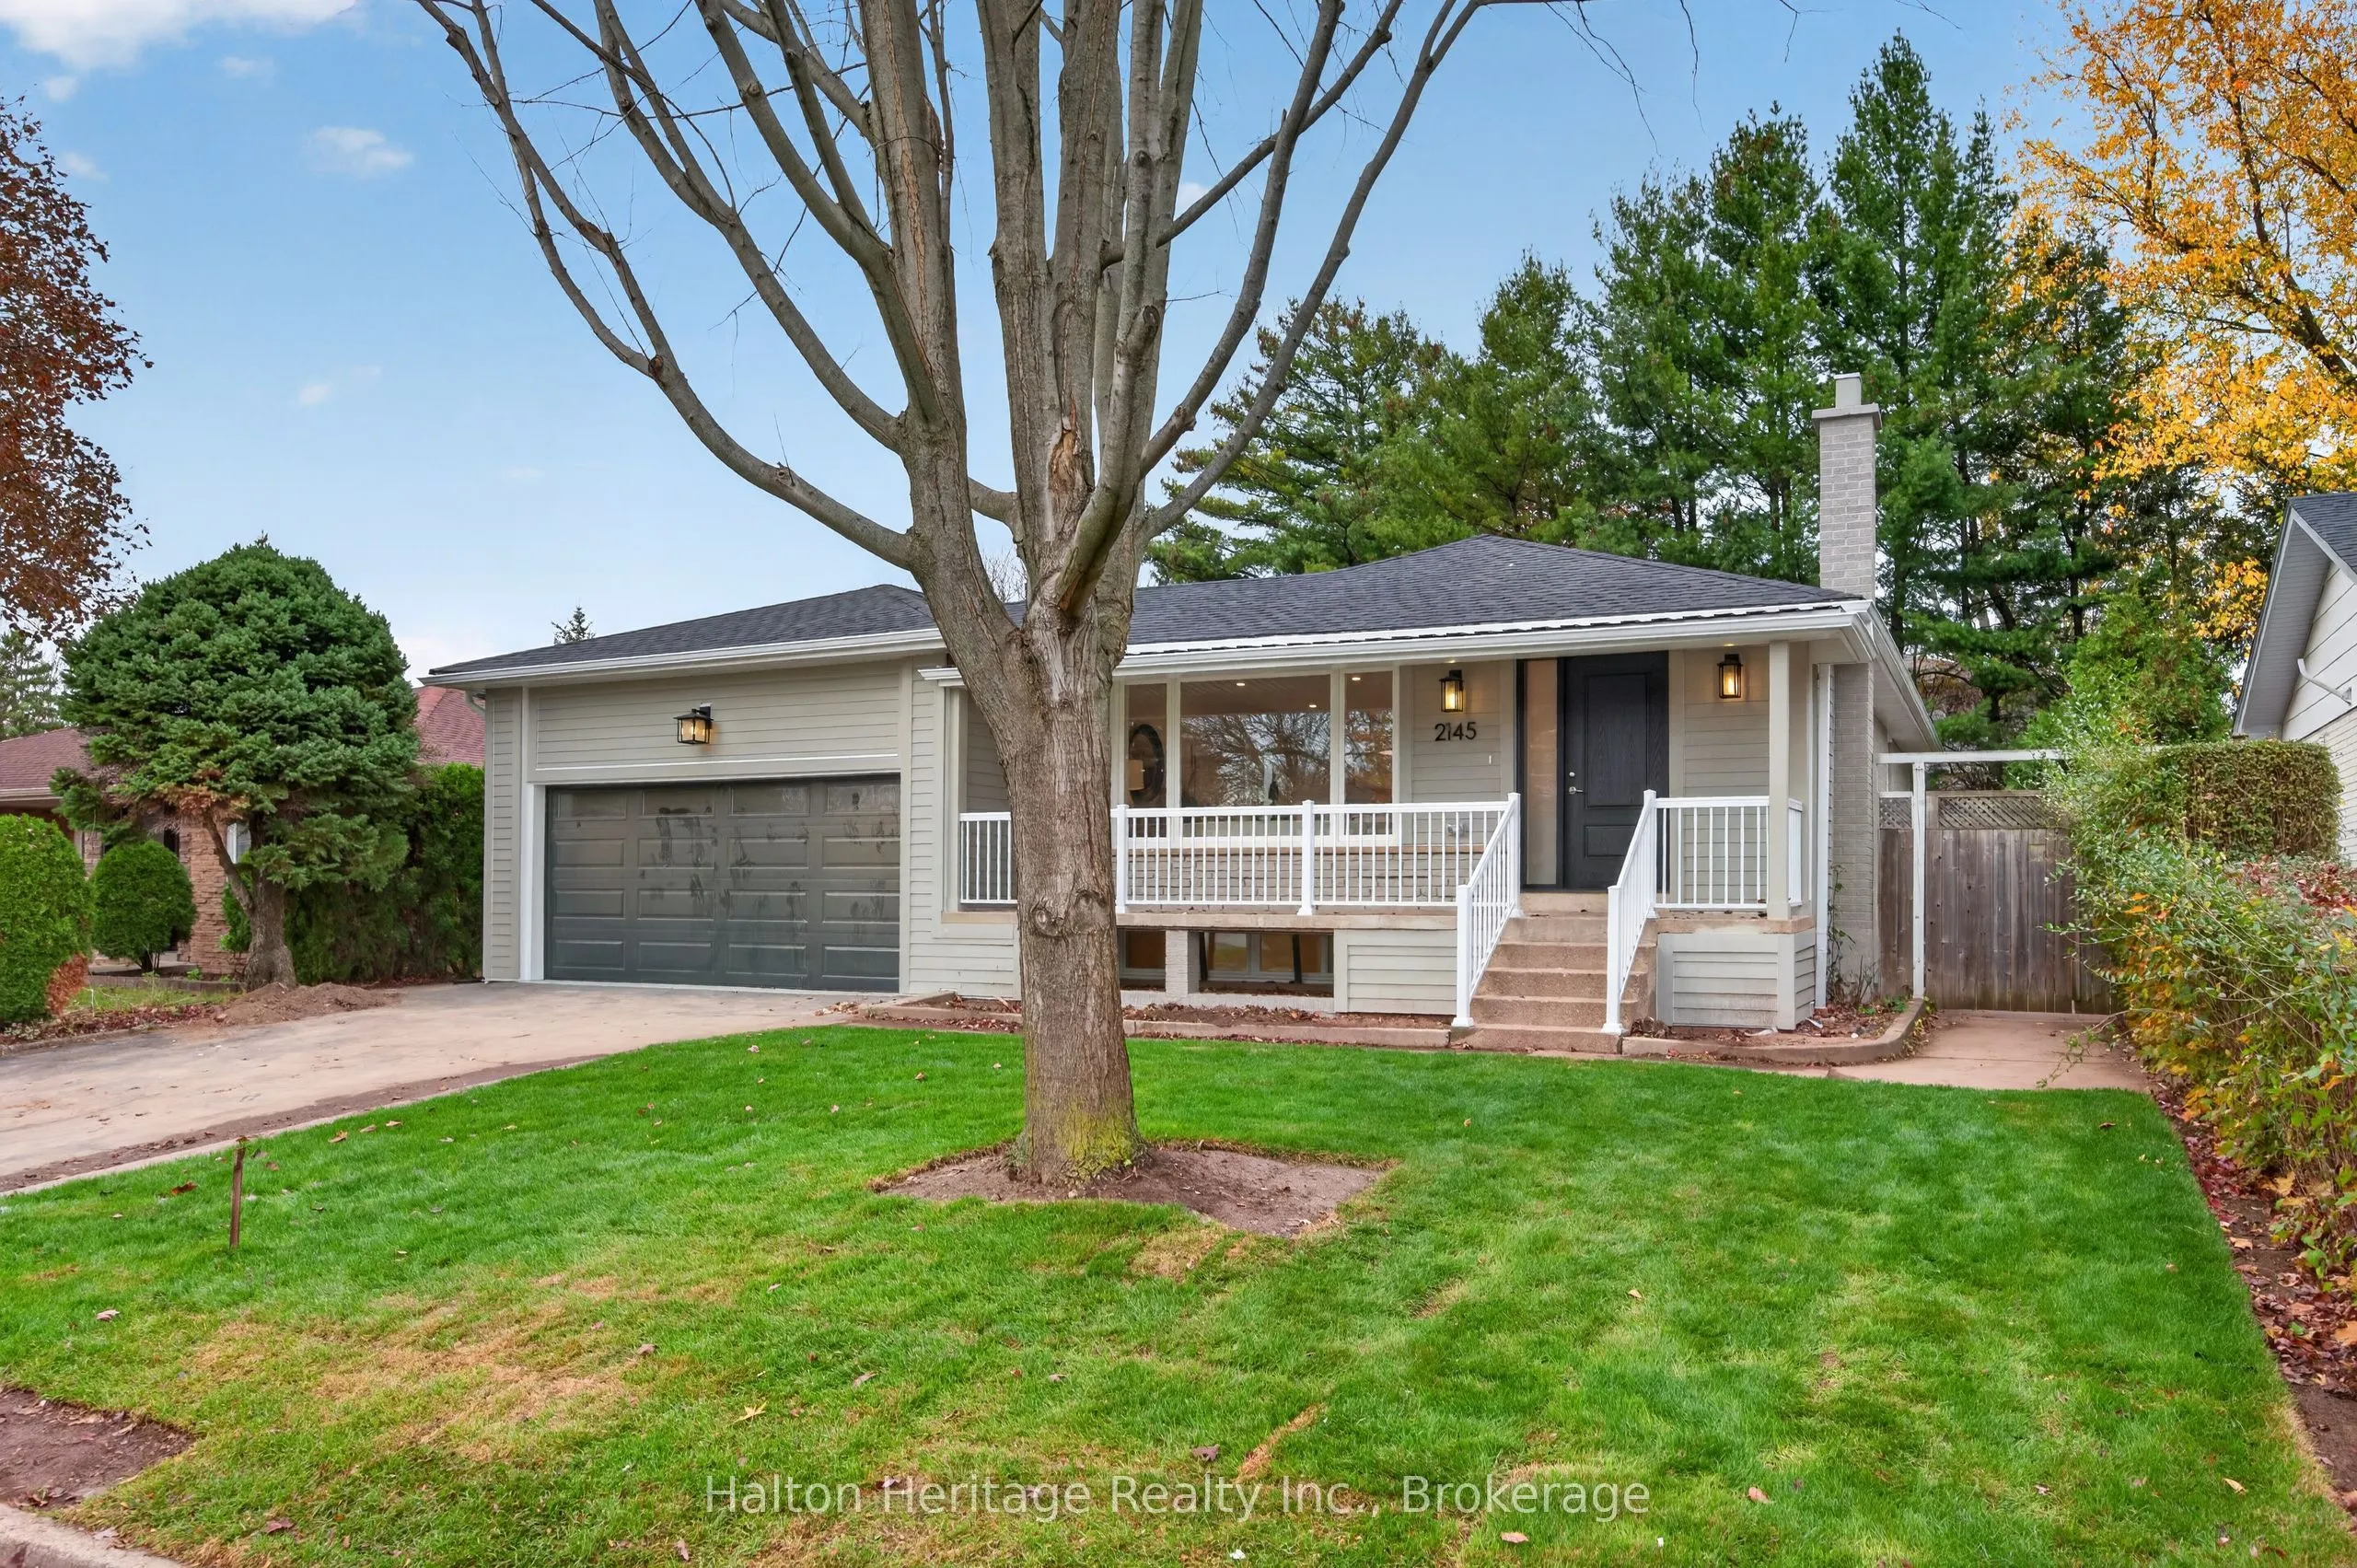
Welcome to a top-to-bottom renovated solid brick raised bungalow in the heart of Bronte. The bright open-concept main floor is built around a brand-new custom kitchen with a large island, perfect for gathering. Two generous bedrooms, a den, a 4-pc main bath and a powder room complete the main floor.... The completely redone lower level adds a rec room, a separate family room with a cozy fireplace, and a bedroom with its own bath, plus a laundry room and utility space. Outside, there are new windows, doors, a rear deck, railings and a garage door, and the yard is fully landscaped with fresh sod. In all, you get over 2,000 sq ft of finished living space, with a double attached garage. Steps to parks and trails, and a short stroll to Lake Ontario, Bronte Harbour and Bronte Beach Park. The QEW and Bronte GO are close by, and South Oakville Centre covers all your shopping needs. Simply move in and enjoy!
Full Property Details
Interior
Bedrooms
4
Bedrooms Plus
0
Total Bedrooms
4
Washrooms
3
Square Footage
1100-1500 sqft
Basement
Full,Finished
Heating Source
Gas
Heating Fuel
Forced Air
Air Conditioning
Central Air
Family Room
Yes
Kitchens
1
Kitchens Plus
1
Total Kitchens
2
Fireplace Features
No
Bedrooms
4
Bedrooms Plus
0
Total Bedrooms
4
Washrooms
3
Square Footage
1100-1500 sqft
Basement
Full,Finished
Heating Source
Gas
Heating Fuel
Forced Air
Air Conditioning
Central Air
Family Room
Yes
Kitchens
1
Kitchens Plus
1
Total Kitchens
2
Fireplace Features
No
Exterior
Depth
100.0
Front
60.0
Driveway
Private Double
Lot Size
60 x 100.0 ft
Pool
None
Waterfront
None
Parking Spaces
4
Total Parking Spaces
6.00
Parking Description
Attached
Garage Spaces
2
Zoning
RL3-0
Depth
100.0
Front
60.0
Driveway
Private Double
Lot Size
60 x 100.0 ft
Pool
None
Waterfront
None
Parking Spaces
4
Total Parking Spaces
6.00
Parking Description
Attached
Garage Spaces
2
Zoning
RL3-0
Building Description
Style
Bungalow-Raised
Home Type
House
Subtype
Detached
Year Built
51-99
Property Orientation
West
Exterior Finish
Brick,Board & Batten
Sewers
Sewer
Water Supply
Municipal
Possession Date
No Data
Style
Bungalow-Raised
Home Type
House
Subtype
Detached
Year Built
51-99
Property Orientation
West
Exterior Finish
Brick,Board & Batten
Sewers
Sewer
Water Supply
Municipal
Possession Date
No Data
Community
Community
Bronte
Community
Bronte
Taxes & Fees
Taxes
$5,837.93 /yr
Tax Year
2026
Occupancy
Owner
Taxes
$5,837.93 /yr
Tax Year
2026
Occupancy
Owner
Room Types
Bathroom
4 Pc Bath
Dimensions 6.82 x 6.99 feet
47.67 sqft
Bathroom
3 Pc Bath
Dimensions 7.35 x 9.68 feet
71.15 sqft
Bedroom 2
-
Dimensions 10.17 x 10.99 feet
111.77 sqft
Bedroom 3
-
Dimensions 9.51 x 9.51 feet
90.44 sqft
Bedroom 4
-
Dimensions 8.83 x 11.91 feet
105.17 sqft
Dining Room
-
Dimensions 15.85 x 9.51 feet
150.73 sqft
Family Room
-
Dimensions 22.57 x 12.43 feet
280.55 sqft
Kitchen
-
Dimensions 7.51 x 17.85 feet
134.05 sqft
Laundry
Laundry Sink
Dimensions 7.74 x 9.74 feet
75.39 sqft
Living Room
-
Dimensions 15.75 x 10.99 feet
173.09 sqft
Primary Bedroom
-
Dimensions 12.07 x 14.67 feet
177.07 sqft
Recreation
-
Dimensions 23 x 20.51 feet
471.73 sqft
Similar Properties(No results)
Mortgage Calculator
Calculate your estimated monthly mortgage payment
Price
$1,589,000
$
%
%
Monthly payment
By clicking Save, we will calculate your estimated mortgage for all properties using the saved values (down payment percentage, interest rate, and amortization).
The accuracy and applicability of this calculator are not guaranteed.